
5597 Greenbush Road, Charlotte, VT 05445
Local realty services provided by:CENTURY 21 Gold Key Realty
5597 Greenbush Road,Charlotte, VT 05445
$674,000
- 3 Beds
- 2 Baths
- 2,035 sq. ft.
- Single family
- Pending
Listed by: katrina roberts
Office: vermont real estate company802-540-8300
MLS#:5102557
Source:PrimeMLS
Price summary
- Price:$674,000
- Price per sq. ft.:$207.51
About this home
Come view this extremely private custom log home off Greenbush Road in Charotte, Vermont! Just 30 minutes south of Burlington and minutes to lake Champlain, this property is situated on over two level acres and blends both privacy and open space in the most perfect way. The home is set back from the road and shielded by old growth trees while also featuring a 1 acre open meadow in the rear of the property. Across the street you'll find Williams Woods Natural Area, a 1.2 mile trail managed by The Nature Conservancy and a great place to unwind and take a stroll. The detached two car garage has a second floor providing ample overflow storage space. The surrounding yard and outdoor areas offer a variety of options to entertain with a stone patio, a sandy fire pit area, and multiple covered porches. This log home features 3 bedrooms, 2 bathrooms and 2 separate living areas with over 2000 square feet of finished living space! Upon entry you'll notice the expansive family room with wide pine flooring anchored by a new wood stove and impressive field stone hearth. A separate office, 3/4 bathroom, den and eat-in kitchen complete the first floor. And of course - access to both of those covered porches! Upstairs you'll find three spacious bedrooms each with their own vaulted ceiling and very large closet. The full bathroom has a beautiful antique barn door and features a separate shower and oversized soaking tub. A kitchen pantry and a full unfinished basement provide for those necessary storage needs. With a Buderus boiler and well maintained systems, this home is ready for you to call your own this summer. If you are looking for a true piece of Vermont character combined with an unbeatable location in a highly desirable school district, this log home is for you!...
Contact an agent
Home facts
- Year built:1975
- Listing ID #:5102557
- Added:45 day(s) ago
- Updated:September 14, 2026 at 07:37 AM
Rooms and interior
- Bedrooms:3
- Total bathrooms:2
- Full bathrooms:1
- Rooms Total:8
- Flooring:Hardwood, Laminate, Softwood, Tile
- Kitchen Description:Dishwasher, Microwave, Refrigerator
- Basement Description:Bulkhead, Concrete, Concrete Floor, Full, Interior, Interior Access, Storage Space, Sump Pump
- Living area:2,035 sq. ft.
Heating and cooling
- Heating:Baseboard, Hot Water, Oil
Structure and exterior
- Roof:Standing Seam
- Year built:1975
- Building area:2,035 sq. ft.
- Lot area:2.15 Acres
- Levels:2 Story
Schools
- High school:Champlain Valley UHSD #15
- Middle school:Charlotte Central School
- Elementary school:Charlotte Central School
Utilities
- Sewer:On Site Septic Exists
Finances and disclosures
- Price:$674,000
- Price per sq. ft.:$207.51
- Tax amount:$7,674 (2025)
Features and amenities
- Appliances:Refrigerator, Washer
- Laundry features:Dryer, Washer
- Amenities:Circuit Breaker(s)
Parking
- Parking description:Gravel Driveway
- Garage spaces:2
 Copyright 2026 Prime MLS, Inc. All rights reserved. This information is deemed reliable, but not guaranteed. The data relating to real estate displayed on this Site comes in part from the IDX Program of Prime MLS. The information being provided is for consumers’ personal, noncommercial use and may not be used for any purpose other than to identify prospective properties consumers may be interested in purchasing. Data last updated September 14, 2026 NH_NNEREN Member Broker: Marsha Foden
New listings near 5597 Greenbush Road
- New
 $726,000Active3 beds 3 baths1,692 sq. ft.
7338 Spear Street, Charlotte, VT 05445
MLS# 5109406Listed by: NANCY JENKINS REAL ESTATE 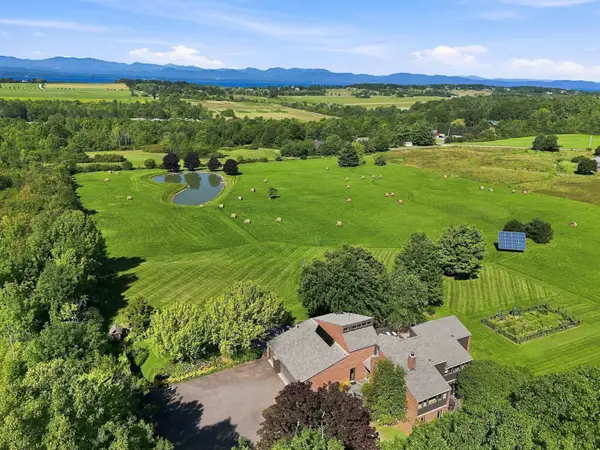 $1,995,000Active4 beds 4 baths3,949 sq. ft.
790 Lime Kiln Road, Charlotte, VT 05445
MLS# 5107707Listed by: FOUR SEASONS SOTHEBY'S INT'L REALTY $290,000Active4 Acres
7 Zoe Lane #4, Charlotte, VT 05445
MLS# 5107567Listed by: BHHS VERMONT REALTY GROUP/VERGENNES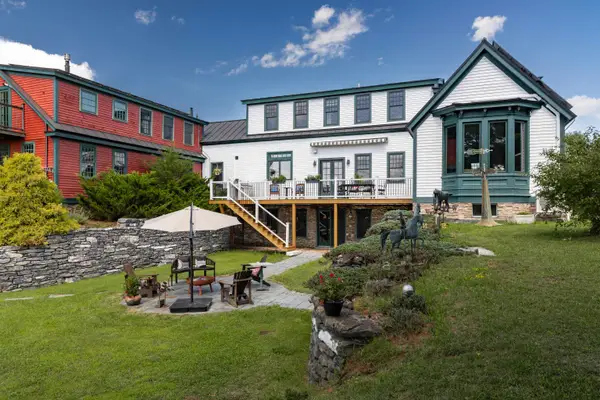 $2,195,000Active4 beds 4 baths5,407 sq. ft.
1576 Ferry Road, Charlotte, VT 05445
MLS# 5107116Listed by: FOUR SEASONS SOTHEBY'S INT'L REALTY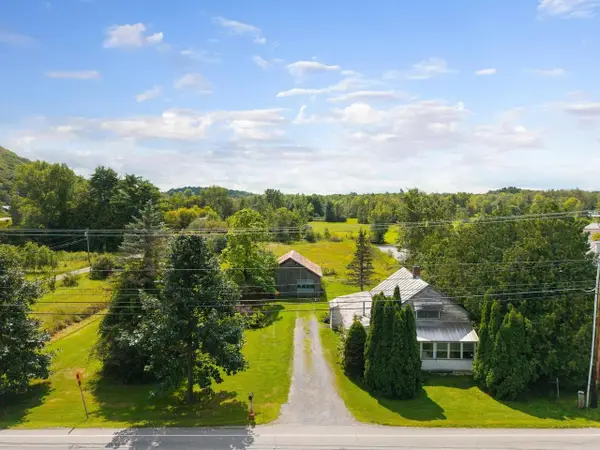 $325,000Active1 Acres
89 Ferry Road, Charlotte, VT 05445
MLS# 5106946Listed by: COLDWELL BANKER HICKOK AND BOARDMAN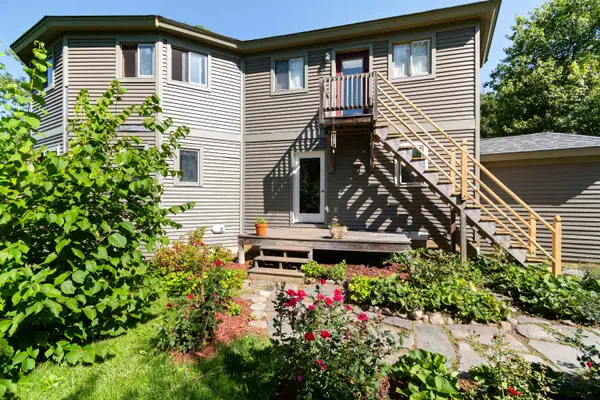 $775,000Active3 beds 4 baths2,691 sq. ft.
295 Ten Stones Circle, Charlotte, VT 05445
MLS# 5106383Listed by: BHHS VERMONT REALTY GROUP/S BURLINGTON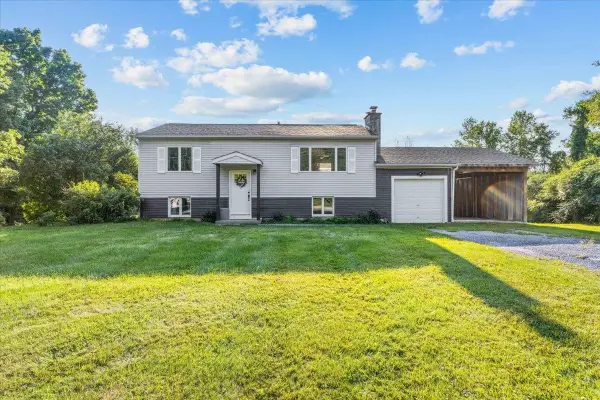 $524,900Active4 beds 2 baths1,728 sq. ft.
263 Lynrick Acres Road, Charlotte, VT 05445
MLS# 5103954Listed by: FLAT FEE REAL ESTATE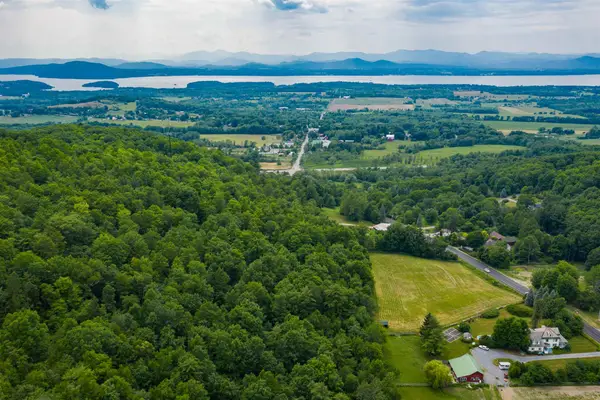 $224,900Active2 Acres
Lot 8 Homestead Drive, Charlotte, VT 05445
MLS# 5102548Listed by: FOUR SEASONS SOTHEBY'S INT'L REALTY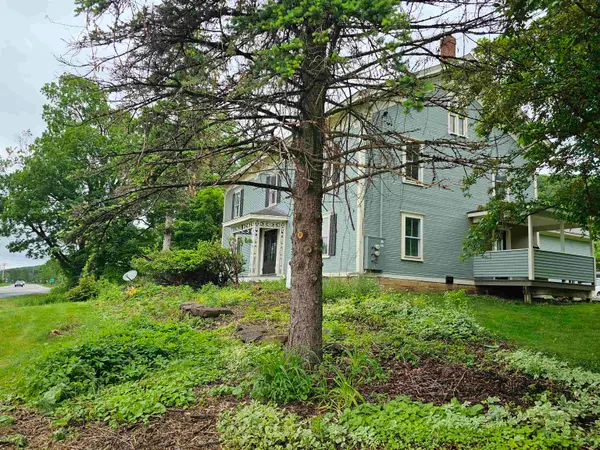 $795,000Active4 beds 3 baths3,804 sq. ft.
3795 VT Rte 7, Charlotte, VT 05445
MLS# 5099177Listed by: GREENTREE REAL ESTATE


Protect your home and budget from life's surprises with an Assurant Home Warranty, backed by a partner that supports you through every step of homeownership. Explore Plans.
©2026 Century 21 Real Estate LLC. All rights reserved. CENTURY 21®, the CENTURY 21 Logo and C21® are service marks owned by Century 21 Real Estate LLC. Century 21 Real Estate LLC fully supports the principles of the Fair Housing Act and the Equal Opportunity Act. Each office is independently owned and operated. Listing information is deemed reliable but not guaranteed accurate.