
790 Lime Kiln Road, Charlotte, VT 05445
Local realty services provided by:CENTURY 21 Farm & Forest
790 Lime Kiln Road,Charlotte, VT 05445
$1,995,000
- 4 Beds
- 4 Baths
- 3,949 sq. ft.
- Single family
- Active
Listed by: kathleen obrien, patrick o'connell
Office: four seasons sotheby's int'l realty802-864-0541
MLS#:5107707
Source:PrimeMLS
Price summary
- Price:$1,995,000
- Price per sq. ft.:$480.84
About this home
Set on 10 acres with impressive views of the Adirondacks and year-round sunsets, this light filled Charlotte contemporary offers a wonderful connection to nature, an open floor plan, and a versatile accessory dwelling unit. The pond reflects the sky, trees and extraordinary Adirondack sunsets, offering a peaceful, ever-changing backdrop to this special property. The living room is the heart of the home, with expansive windows framing the mountain views and updated skylights filling the space with natural light. The updated kitchen is both beautiful and functional, featuring a Carrara marble backsplash, Miele appliances, and Vermont Danby marble countertops. Radiant floor heat, wood flooring, and a cozy den with a quality wood-burning insert add comfort and warmth throughout the seasons. The first floor office provides a quiet workspace, while the second-floor primary suite features a vaulted ceiling, private bath, and southern exposure that fills the room with wonderful natural light. Two additional bedrooms include one with a new walkout deck and a fully renovated second full bath. The first-floor office provides a quiet workspace, while the second floor primary suite features a vaulted ceiling, private bath, and southern exposure that fills the room with wonderful natural light. Two additional bedrooms include one with a new walkout deck and a fully renovated second full bath. A private-entry accessory dwelling unit offers exceptional flexibility for guests, extended family, or rental income, with its own living room, kitchen, bedroom, large bath, generous closets, and beautiful mountain views. Solar panels add to the home’s energy efficiency. Terrific viewing deck and outdoor shower! The owners describe this as a home where you can truly slow down and enjoy the setting, watching the seasons change, gathering with family and friends, and feeling surrounded by nature while still being close to all that Charlotte and the greater Burlington area have to offer....
Contact an agent
Home facts
- Year built:1968
- Listing ID #:5107707
- Added:1 day(s) ago
- Updated:September 03, 2026 at 03:43 AM
Rooms and interior
- Bedrooms:4
- Total bathrooms:4
- Full bathrooms:2
- Rooms Total:11
- Flooring:Carpet, Hardwood, Tile
- Kitchen Description:Dishwasher, Disposal, Microwave, Refrigerator
- Basement Description:Concrete, Concrete Floor, Interior, Partial, Sump Pump, Unfinished
- Living area:3,949 sq. ft.
Heating and cooling
- Heating:Baseboard, Hot Water, In Floor, Radiant, Radiant Floor, Solar
Structure and exterior
- Roof:Asphalt Shingle
- Year built:1968
- Building area:3,949 sq. ft.
- Lot area:10 Acres
- Levels:2 Story
Schools
- High school:Champlain Valley UHSD #15
- Middle school:Charlotte Central School
- Elementary school:Charlotte Central School
Utilities
- Sewer:Concrete, Mound, On Site Septic Exists, Private, Pumping Station, Septic, Septic Design Available
Finances and disclosures
- Price:$1,995,000
- Price per sq. ft.:$480.84
- Tax amount:$16,533 (2027)
Features and amenities
- Appliances:Refrigerator
- Amenities:Circuit Breaker(s), Net Meter, Underground
Parking
- Parking description:Crushed Stone Driveway, Right-Of-Way (ROW)
- Garage spaces:2
 Copyright 2026 Prime MLS, Inc. All rights reserved. This information is deemed reliable, but not guaranteed. The data relating to real estate displayed on this Site comes in part from the IDX Program of Prime MLS. The information being provided is for consumers’ personal, noncommercial use and may not be used for any purpose other than to identify prospective properties consumers may be interested in purchasing. Data last updated September 3, 2026 NH_NNEREN Member Broker: Nicholas Maclure
New listings near 790 Lime Kiln Road
- New
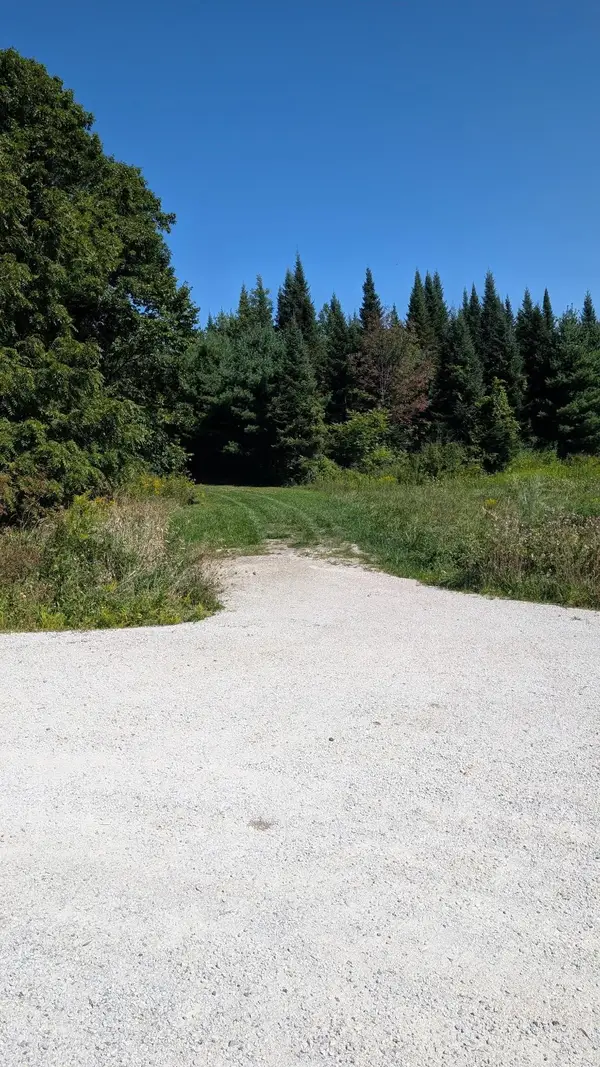 $290,000Active4 Acres
7 Zoe Lane #4, Charlotte, VT 05445
MLS# 5107567Listed by: BHHS VERMONT REALTY GROUP/VERGENNES - New
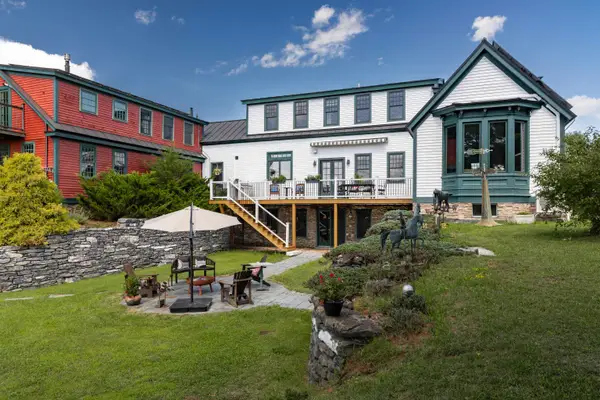 $2,195,000Active4 beds 4 baths5,407 sq. ft.
1576 Ferry Road, Charlotte, VT 05445
MLS# 5107116Listed by: FOUR SEASONS SOTHEBY'S INT'L REALTY - New
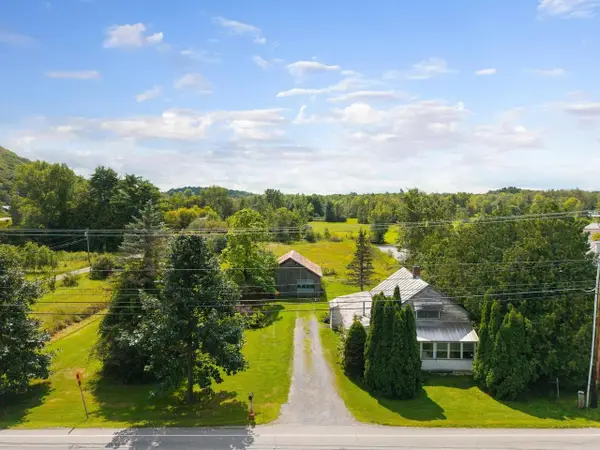 $325,000Active1 Acres
89 Ferry Road, Charlotte, VT 05445
MLS# 5106946Listed by: COLDWELL BANKER HICKOK AND BOARDMAN - New
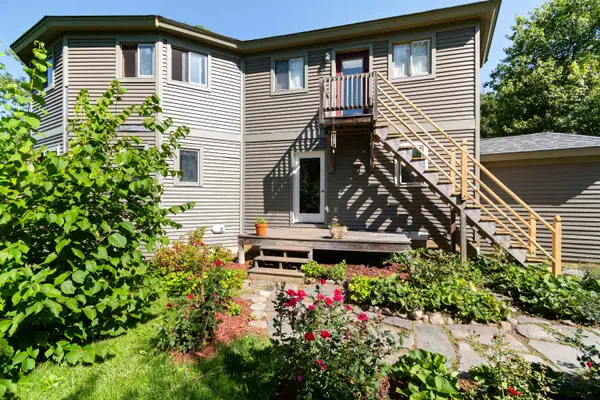 $795,000Active3 beds 4 baths2,691 sq. ft.
295 Ten Stones Circle, Charlotte, VT 05445
MLS# 5106383Listed by: BHHS VERMONT REALTY GROUP/S BURLINGTON 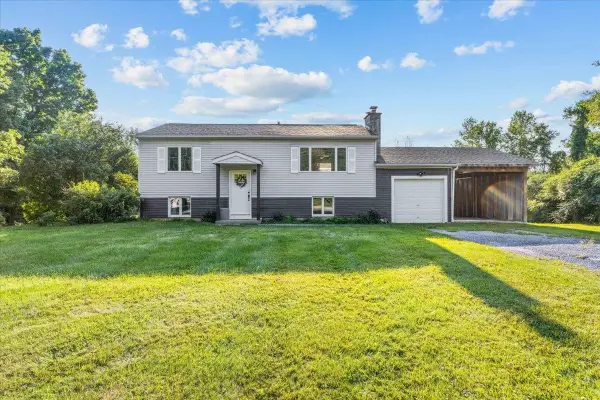 $524,900Active4 beds 2 baths1,728 sq. ft.
263 Lynrick Acres Road, Charlotte, VT 05445
MLS# 5103954Listed by: FLAT FEE REAL ESTATE- Open Sat, 1 to 3pm
 $674,000Active3 beds 2 baths2,035 sq. ft.
5597 Greenbush Road, Charlotte, VT 05445
MLS# 5102557Listed by: VERMONT REAL ESTATE COMPANY 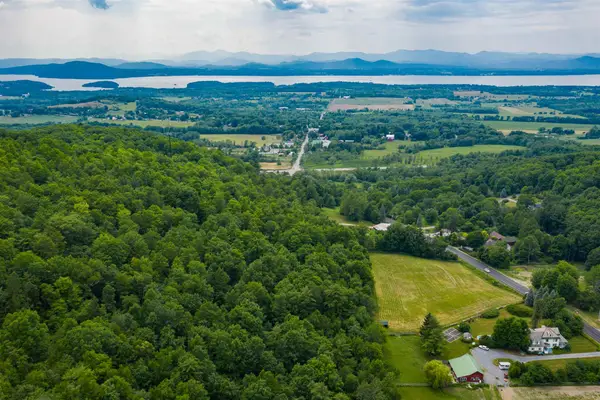 $224,900Active2 Acres
Lot 8 Homestead Drive, Charlotte, VT 05445
MLS# 5102548Listed by: FOUR SEASONS SOTHEBY'S INT'L REALTY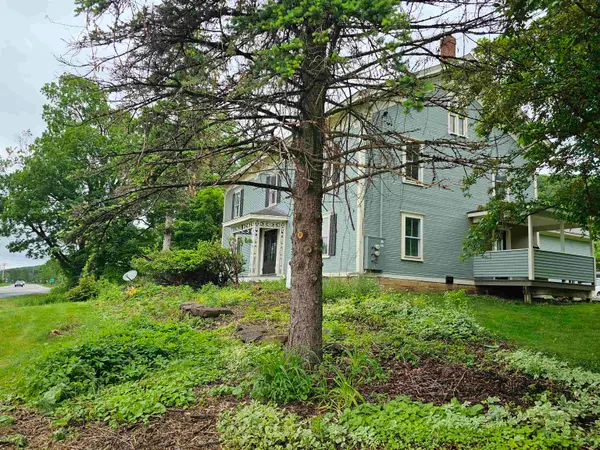 $795,000Active4 beds 3 baths3,804 sq. ft.
3795 VT Rte 7, Charlotte, VT 05445
MLS# 5099177Listed by: GREENTREE REAL ESTATE $895,500Active29.88 Acres
0 Broadreach Lane #1, Charlotte, VT 05445
MLS# 5099285Listed by: LANDVEST, INC-BURLINGTON


Protect your home and budget from life's surprises with an Assurant Home Warranty, backed by a partner that supports you through every step of homeownership. Explore Plans.
©2026 Century 21 Real Estate LLC. All rights reserved. CENTURY 21®, the CENTURY 21 Logo and C21® are service marks owned by Century 21 Real Estate LLC. Century 21 Real Estate LLC fully supports the principles of the Fair Housing Act and the Equal Opportunity Act. Each office is independently owned and operated. Listing information is deemed reliable but not guaranteed accurate.