
302 Brook Road, Chelsea, VT 05038
Local realty services provided by:CENTURY 21 Circa 72
Listed by: grant wielerPhone: 802-521-2351
Office: kw vermont-stowe802-760-3100
MLS#:5094641
Source:PrimeMLS
Price summary
- Price:$399,000
- Price per sq. ft.:$178.13
About this home
Somewhere between the rolling hills of Chelsea and the rest of the world, there exists a place that feels borrowed from Tolkien's imagination, a real-life Shire where the land is green, the air is clean, and time moves at the pace of a babbling brook. This five-acre oasis is the kind of property you don't find; you stumble upon it and wonder how it escaped everyone else. Mature maples stand like quiet sentinels, a working apple orchard offers its seasonal gifts, and a brook winds softly through the grounds, bucolic, unhurried, alive. The 1991-built home offers 3 bedrooms and 3 bathrooms with a vaulted, skylit living room, a main-floor primary suite, and a generous kitchen and dining area that opens to a back deck and the woods beyond. Upstairs, a large landing for reading nook/office and a bedroom. Downstairs on the lower level you'll find another bedroom, bathroom and laundry with storage. The lower level walks out to the side yard for storage and access. A large detached shed offers space for the garden implements necessary to maintain your little apple orchard and the property at large. And unlike the Shire, this Eden comes with fiber optic internet, a standing seam roof, wood/oil combo boiler, and a whole-home generator. Even hobbits need WiFi. Your home. Your escape. Your Vermont....
Contact an agent
Home facts
- Year built:1991
- Listing ID #:5094641
- Added:93 day(s) ago
- Updated:September 16, 2026 at 08:03 AM
Rooms and interior
- Bedrooms:3
- Total bathrooms:3
- Full bathrooms:2
- Rooms Total:5
- Flooring:Carpet, Hardwood, Tile, Vinyl Plank
- Kitchen Description:Dishwasher
- Basement Description:Crawl Space, Daylight, Exterior Access, Full, Partially Finished, Storage Space, Walkout
- Living area:1,552 sq. ft.
Structure and exterior
- Roof:Standing Seam
- Year built:1991
- Building area:1,552 sq. ft.
- Lot area:5.04 Acres
- Levels:1.5 Story
Schools
- High school:Choice
- Middle school:Chelsea Middle School
- Elementary school:Tunbridge Central School
Utilities
- Sewer:On Site Septic Exists, Private, Septic
Finances and disclosures
- Price:$399,000
- Price per sq. ft.:$178.13
- Tax amount:$4,524 (26)
Features and amenities
- Amenities:Circuit Breaker(s), Generator Ready
Parking
- Parking description:Dirt Driveway
 Copyright 2026 Prime MLS, Inc. All rights reserved. This information is deemed reliable, but not guaranteed. The data relating to real estate displayed on this Site comes in part from the IDX Program of Prime MLS. The information being provided is for consumers’ personal, noncommercial use and may not be used for any purpose other than to identify prospective properties consumers may be interested in purchasing. Data last updated September 16, 2026 NH_NNEREN Member Broker: Stephen DeStefano
New listings near 302 Brook Road
 $365,000Active3 beds 2 baths1,850 sq. ft.
39 VT Route 113, Chelsea, VT 05038
MLS# 5102832Listed by: GREEN LIGHT REAL ESTATE - BARRE $285,000Active4 beds 2 baths1,940 sq. ft.
15 Maple Avenue, Chelsea, VT 05038
MLS# 5101415Listed by: LESLIE DROWN REAL ESTATE LLC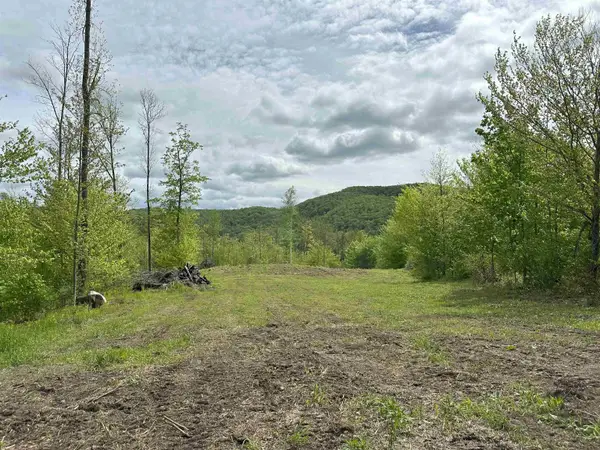 $249,000Active66 Acres
00 Hall Road, Chelsea, VT 05038
MLS# 5088913Listed by: FOUR SEASONS SOTHEBY'S INT'L REALTY


Protect your home and budget from life's surprises with an Assurant Home Warranty, backed by a partner that supports you through every step of homeownership. Explore Plans.
©2026 Century 21 Real Estate LLC. All rights reserved. CENTURY 21®, the CENTURY 21 Logo and C21® are service marks owned by Century 21 Real Estate LLC. Century 21 Real Estate LLC fully supports the principles of the Fair Housing Act and the Equal Opportunity Act. Each office is independently owned and operated. Listing information is deemed reliable but not guaranteed accurate.