
39 VT Route 113, Chelsea, VT 05038
Local realty services provided by:CENTURY 21 Gold Key Realty
39 VT Route 113,Chelsea, VT 05038
$365,000
- 3 Beds
- 2 Baths
- 1,850 sq. ft.
- Single family
- Active
Listed by: kate root
Office: green light real estate - barre802-225-6425
MLS#:5102832
Source:PrimeMLS
Price summary
- Price:$365,000
- Price per sq. ft.:$131.53
About this home
Chelsea is quintessential small town Vermont - Main Street is lined with century homes, a general store, a natural foods store, a dance hall, and the beautiful town green. Just up the hill on the paved road sits this immaculate country cape! Built in 2017 with great attention to detail, you won't find a home this fresh and new for miles around. The main level offers a comfortable open layout, first floor laundry, essential drop space at the door, a gleaming country kitchen with sparkling butcher block counters, tile backsplash, and an island perfect for entertaining and everyday use. A large full bathroom and a bedroom/office round out this beautiful first floor. Upstairs, you have another updated full bathroom, gigantic freshly-painted primary bedroom, and another bedroom with great built-ins and plenty of light. The full unfinished basement offers excellent storage and work space, and stays bone dry. Outside, you have a picturesque front porch to relax and entertain on, with raised garden beds on the lawn ready for next spring. The trickling stream out back is tranquil and soothing on this stunning property. Come make your home in Chelsea!...
Contact an agent
Home facts
- Year built:2017
- Listing ID #:5102832
- Added:47 day(s) ago
- Updated:September 17, 2026 at 10:33 AM
Rooms and interior
- Bedrooms:3
- Total bathrooms:2
- Full bathrooms:2
- Rooms Total:8
- Flooring:Hardwood, Tile
- Kitchen Description:Dishwasher, Refrigerator
- Basement Description:Concrete, Interior, Interior Access, Storage Space, Unfinished
- Living area:1,850 sq. ft.
Heating and cooling
- Heating:Wall Units
Structure and exterior
- Roof:Shingle
- Year built:2017
- Building area:1,850 sq. ft.
- Lot area:0.17 Acres
- Levels:1.5 Story
Schools
- High school:Choice
- Middle school:Chelsea Middle School
- Elementary school:Tunbridge Central School
Utilities
- Sewer:Septic
Finances and disclosures
- Price:$365,000
- Price per sq. ft.:$131.53
- Tax amount:$5,330 (2025)
Features and amenities
- Appliances:Refrigerator, Washer
- Laundry features:Dryer, Washer
Parking
- Parking description:Crushed Stone Driveway
 Copyright 2026 Prime MLS, Inc. All rights reserved. This information is deemed reliable, but not guaranteed. The data relating to real estate displayed on this Site comes in part from the IDX Program of Prime MLS. The information being provided is for consumers’ personal, noncommercial use and may not be used for any purpose other than to identify prospective properties consumers may be interested in purchasing. Data last updated September 17, 2026 NH_NNEREN Member Broker: Marsha Foden
New listings near 39 VT Route 113
 $285,000Active4 beds 2 baths1,940 sq. ft.
15 Maple Avenue, Chelsea, VT 05038
MLS# 5101415Listed by: LESLIE DROWN REAL ESTATE LLC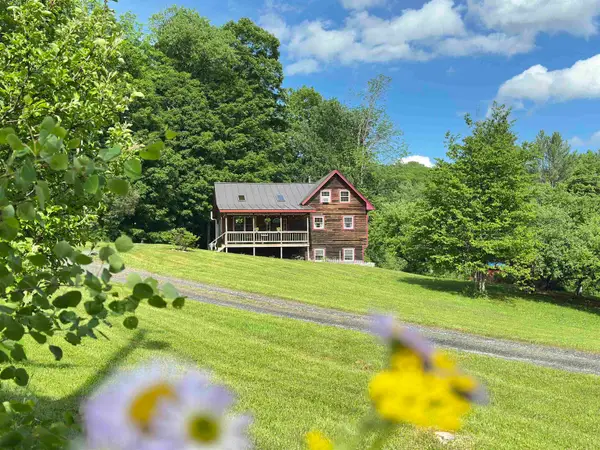 $399,000Pending3 beds 3 baths1,552 sq. ft.
302 Brook Road, Chelsea, VT 05038
MLS# 5094641Listed by: KW VERMONT-STOWE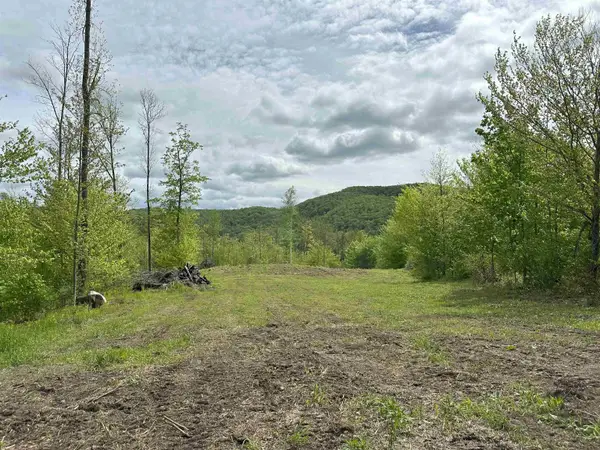 $249,000Active66 Acres
00 Hall Road, Chelsea, VT 05038
MLS# 5088913Listed by: FOUR SEASONS SOTHEBY'S INT'L REALTY


Protect your home and budget from life's surprises with an Assurant Home Warranty, backed by a partner that supports you through every step of homeownership. Explore Plans.
©2026 Century 21 Real Estate LLC. All rights reserved. CENTURY 21®, the CENTURY 21 Logo and C21® are service marks owned by Century 21 Real Estate LLC. Century 21 Real Estate LLC fully supports the principles of the Fair Housing Act and the Equal Opportunity Act. Each office is independently owned and operated. Listing information is deemed reliable but not guaranteed accurate.