
302 Davidson Hill Road, Chester, VT 05143
Local realty services provided by:CENTURY 21 Lifestyles
302 Davidson Hill Road,Chester, VT 05143
$354,000
- 2 Beds
- 1 Baths
- 900 sq. ft.
- Single family
- Active
Listed by: tyler buswell
Office: vermont real estate company802-540-8300
MLS#:5102316
Source:PrimeMLS
Price summary
- Price:$354,000
- Price per sq. ft.:$236
About this home
If you're looking for your forever home or the perfect mountain getaway, take a peek at this locally built Green Mountain Log Home. Davidson Hill Road is home to many craftsman quality homes perched above Chester, overlooking Mt. Ascutney. The open concept first floor spills out onto the generous front deck, essentially doubling the first floor area to roam. Two nearly identical wooden clad bedrooms make up the second floor. The home has a new roof, new on-demand hot water system, fresh stain on the log exterior, updated electrical, and brand new LVL carrying beam and floor joists in the basement. Many other practical upgrades and extensive landscaping has been made and this home is in mint condition. The sellers recently did a drinking water test, had the septic pumped, and did a home inspection, leaving no stone unturned. The 11 acre parcel transitions from a large sunny open yard to old stone walls and hemlock-hardwood forest and rises nearly to the humble summit of Davidson Hill (1053' elevation). The owners let a neighboring property tap most of the maple trees in exchange for maple syrup. The house is located just feet from Trail #5 of the Hawks Mountain Ridge Riders VAST trail network, and is minutes from downtown Springfield and Chester. Just 15 minutes from I-91 and Okemo. While surrounded by forest and situated for optimum privacy, this home does have seasonal views of Mt. Ascutney and there is a good possibility of spectacular views higher up on the property. The height of the property would make an awesome camping or gazebo spot. Many logging roads and four wheeler trails throughout the property. The dog on the couch does not convey....
Contact an agent
Home facts
- Year built:1989
- Listing ID #:5102316
- Added:46 day(s) ago
- Updated:September 14, 2026 at 11:13 AM
Rooms and interior
- Bedrooms:2
- Total bathrooms:1
- Rooms Total:5
- Flooring:Vinyl Plank, Wood
- Kitchen Description:Refrigerator
- Basement Description:Concrete, Walk-up
- Living area:900 sq. ft.
Heating and cooling
- Heating:Baseboard
Structure and exterior
- Roof:Asphalt Shingle
- Year built:1989
- Building area:900 sq. ft.
- Lot area:11 Acres
- Levels:1.5 Story
Schools
- High school:Green Mountain UHSD #35
- Middle school:Green Mountain UHSD #35
- Elementary school:Chester-Andover Elementary
Finances and disclosures
- Price:$354,000
- Price per sq. ft.:$236
- Tax amount:$5,963 (2026)
Features and amenities
- Appliances:Refrigerator
- Amenities:Circuit Breaker(s)
Parking
- Parking description:Crushed Stone Driveway
 Copyright 2026 Prime MLS, Inc. All rights reserved. This information is deemed reliable, but not guaranteed. The data relating to real estate displayed on this Site comes in part from the IDX Program of Prime MLS. The information being provided is for consumers’ personal, noncommercial use and may not be used for any purpose other than to identify prospective properties consumers may be interested in purchasing. Data last updated September 14, 2026 NH_NNEREN Member Broker: Kara Carrier
New listings near 302 Davidson Hill Road
 $29,900Pending3.2 Acres
1673 Dean Brook Road, Chester, VT 05143
MLS# 5108359Listed by: SOUTHERN VERMONT REALTY GROUP $340,000Active3 beds -- baths3,608 sq. ft.
145 South Main Street, Chester, VT 05143
MLS# 5107814Listed by: NANCY JENKINS REAL ESTATE $700,000Active2 beds 3 baths1,556 sq. ft.
1260 Grafton Road, Chester, VT 05143
MLS# 5107796Listed by: FOUR SEASONS SOTHEBY'S INT'L REALTY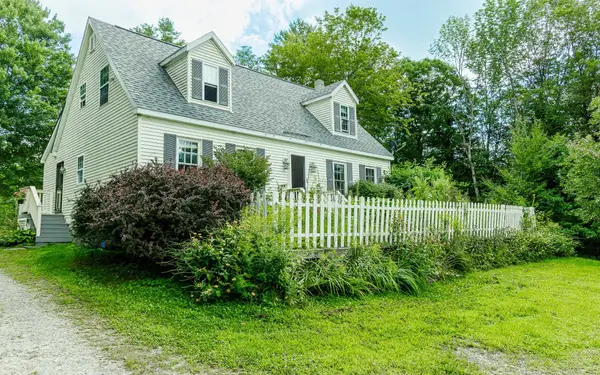 $599,000Active4 beds 2 baths1,908 sq. ft.
548 Crow Hill Road, Chester, VT 05143
MLS# 5106579Listed by: FOUR SEASONS SOTHEBY'S INT'L REALTY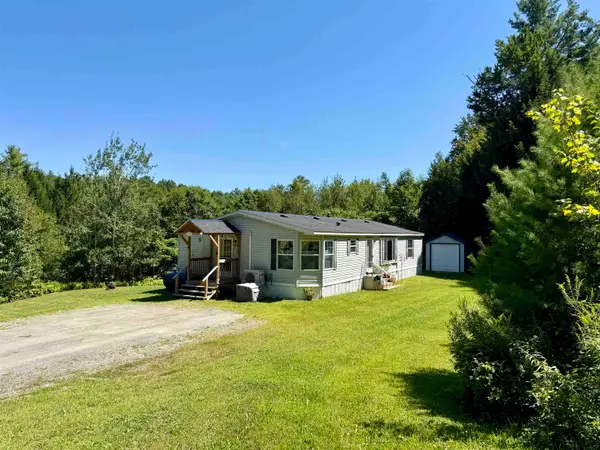 $289,900Active3 beds 3 baths1,508 sq. ft.
3713 Trebo Road, Chester, VT 05143
MLS# 5106191Listed by: BARRETT AND VALLEY ASSOCIATES INC.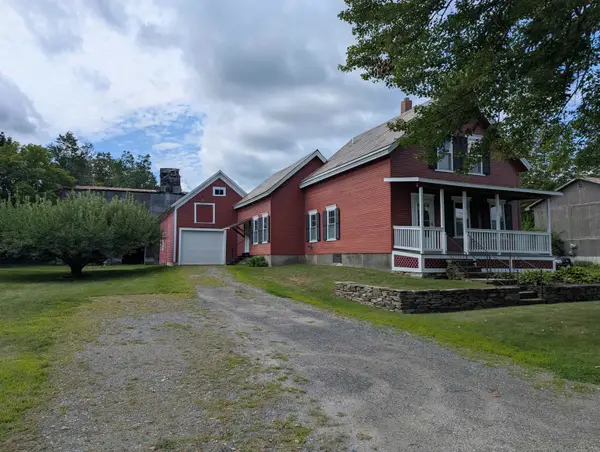 $289,000Active3 beds 2 baths1,488 sq. ft.
447 Elm Street, Chester, VT 05143
MLS# 5104543Listed by: BHG MASIELLO KEENE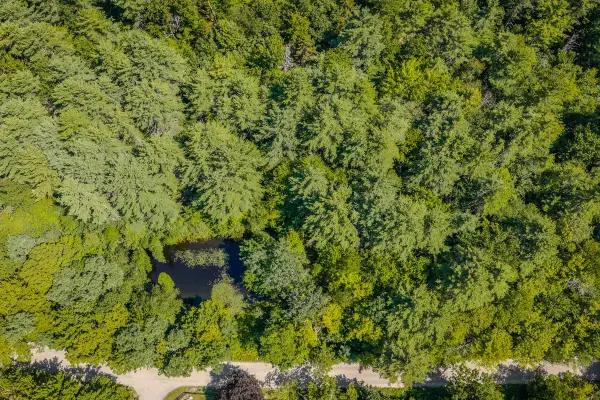 $149,000Active17.7 Acres
0 Trebo Road, Chester, VT 05143
MLS# 5102503Listed by: ENGEL & VOLKERS OKEMO $225,000Active3 beds 2 baths1,500 sq. ft.
3781 Flamstead Road, Chester, VT 05143
MLS# 5102142Listed by: EXP REALTY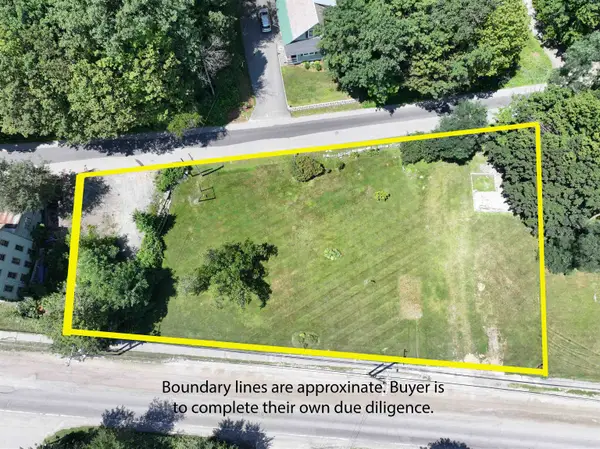 $100,000Active0.55 Acres
427 Depot Street, Chester, VT 05143
MLS# 5100755Listed by: KW COASTAL AND LAKES & MOUNTAINS REALTY/HANOVER


Protect your home and budget from life's surprises with an Assurant Home Warranty, backed by a partner that supports you through every step of homeownership. Explore Plans.
©2026 Century 21 Real Estate LLC. All rights reserved. CENTURY 21®, the CENTURY 21 Logo and C21® are service marks owned by Century 21 Real Estate LLC. Century 21 Real Estate LLC fully supports the principles of the Fair Housing Act and the Equal Opportunity Act. Each office is independently owned and operated. Listing information is deemed reliable but not guaranteed accurate.