
3537 Popple Dungeon Road, Chester, VT 05143
Local realty services provided by:CENTURY 21 North East
3537 Popple Dungeon Road,Chester, VT 05143
$249,900
- 2 Beds
- 1 Baths
- 930 sq. ft.
- Mobile / Manufactured
- Active
Listed by: thaddeus abare
Office: barrett and valley associates inc.802-875-2323
MLS#:5110600
Source:PrimeMLS
Price summary
- Price:$249,900
- Price per sq. ft.:$224.33
About this home
Enjoy the beauty and charm of Vermont with this mobile home set on approximately 1 acre in Chester. Located across the road from a peaceful river, this property offers a wonderful setting for enjoying the outdoors and the natural beauty of the area. The property features an oversized 2 car garage with plenty of room for vehicles, recreational equipment, tools, and hobbies. Above the garage is finished bonus space, offering flexibility for a home office, studio, recreation room, guest area, or additional storage. This lot provides room to enjoy the outdoors, garden, entertain, or simply relax and take in the surrounding Vermont scenery. With the river just across the road, the property offers a special location for those looking to enjoy the tranquility and character of Chester. Come see what makes this Chester property special!
Contact an agent
Home facts
- Year built:1975
- Listing ID #:5110600
- Added:3 day(s) ago
- Updated:September 22, 2026 at 10:32 AM
Rooms and interior
- Bedrooms:2
- Total bathrooms:1
- Full bathrooms:1
- Rooms Total:8
- Flooring:Softwood, Vinyl Plank
- Kitchen Description:Mini Fridge
- Living area:930 sq. ft.
Heating and cooling
- Heating:Hot Air
Structure and exterior
- Roof:Metal
- Year built:1975
- Building area:930 sq. ft.
- Lot area:1 Acres
- Levels:1 Story
Utilities
- Sewer:Concrete
Finances and disclosures
- Price:$249,900
- Price per sq. ft.:$224.33
- Tax amount:$3,237 (2026)
Features and amenities
- Amenities:Circuit Breaker(s)
Parking
- Parking description:Gravel Driveway
- Garage spaces:2
 Copyright 2026 Prime MLS, Inc. All rights reserved. This information is deemed reliable, but not guaranteed. The data relating to real estate displayed on this Site comes in part from the IDX Program of Prime MLS. The information being provided is for consumers’ personal, noncommercial use and may not be used for any purpose other than to identify prospective properties consumers may be interested in purchasing. Data last updated September 22, 2026 NH_NNEREN Member Broker: Stacie Callan
New listings near 3537 Popple Dungeon Road
 $29,900Pending3.2 Acres
1673 Dean Brook Road, Chester, VT 05143
MLS# 5108359Listed by: SOUTHERN VERMONT REALTY GROUP $700,000Active2 beds 3 baths1,556 sq. ft.
1260 Grafton Road, Chester, VT 05143
MLS# 5107796Listed by: FOUR SEASONS SOTHEBY'S INT'L REALTY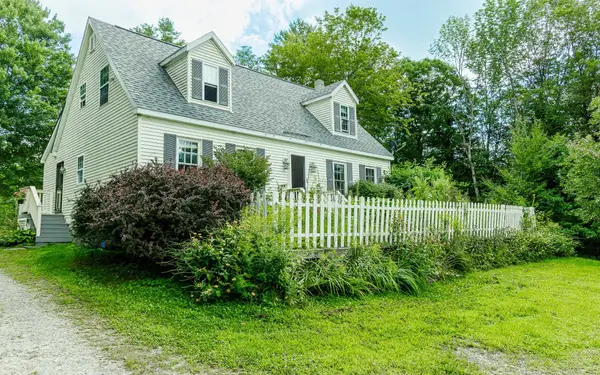 $599,000Active4 beds 2 baths1,908 sq. ft.
548 Crow Hill Road, Chester, VT 05143
MLS# 5106579Listed by: FOUR SEASONS SOTHEBY'S INT'L REALTY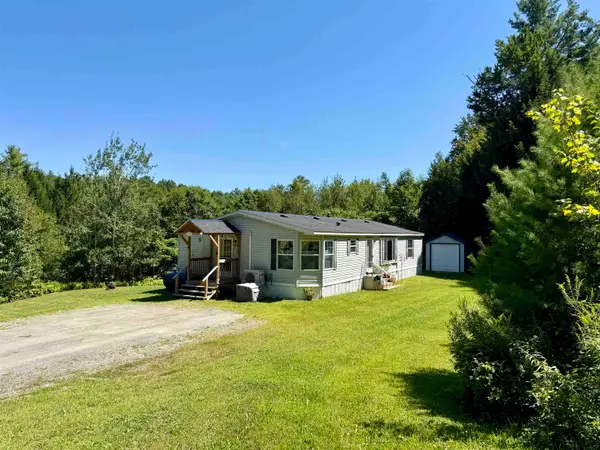 $289,900Active3 beds 3 baths1,508 sq. ft.
3713 Trebo Road, Chester, VT 05143
MLS# 5106191Listed by: BARRETT AND VALLEY ASSOCIATES INC. $149,000Active17.7 Acres
0 Trebo Road, Chester, VT 05143
MLS# 5102503Listed by: ENGEL & VOLKERS OKEMO $354,000Active2 beds 1 baths900 sq. ft.
302 Davidson Hill Road, Chester, VT 05143
MLS# 5102316Listed by: VERMONT REAL ESTATE COMPANY $225,000Active10.02 Acres
3781 Flamstead Road, Chester, VT 05143
MLS# 5102143Listed by: EXP REALTY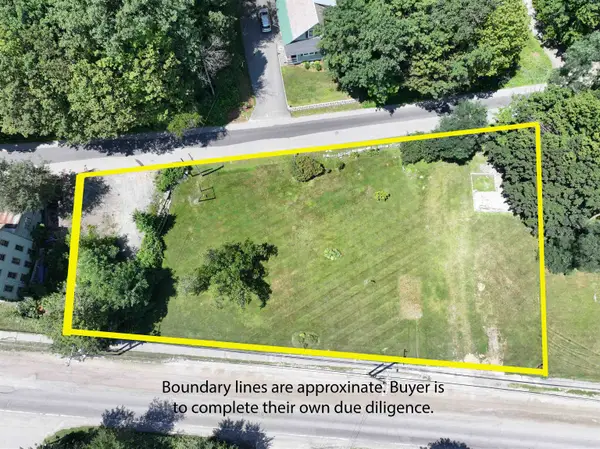 $100,000Active0.55 Acres
427 Depot Street, Chester, VT 05143
MLS# 5100755Listed by: KW COASTAL AND LAKES & MOUNTAINS REALTY/HANOVER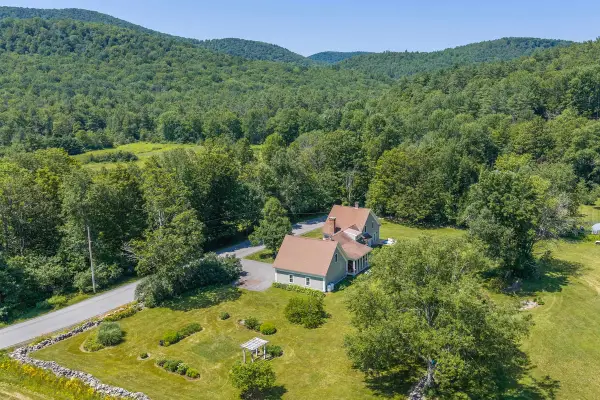 $879,900Active5 beds 3 baths2,800 sq. ft.
1470 Popple Dungeon Road, Chester, VT 05143
MLS# 5099745Listed by: WILLIAM RAVEIS REAL ESTATE VERMONT PROPERTIES


Protect your home and budget from life's surprises with an Assurant Home Warranty, backed by a partner that supports you through every step of homeownership. Explore Plans.
©2026 Century 21 Real Estate LLC. All rights reserved. CENTURY 21®, the CENTURY 21 Logo and C21® are service marks owned by Century 21 Real Estate LLC. Century 21 Real Estate LLC fully supports the principles of the Fair Housing Act and the Equal Opportunity Act. Each office is independently owned and operated. Listing information is deemed reliable but not guaranteed accurate.