548 Crow Hill Road, Chester, VT 05143
Local realty services provided by:CENTURY 21 Gold Key Realty
548 Crow Hill Road,Chester, VT 05143
$610,000
- 4 Beds
- 2 Baths
- 1,908 sq. ft.
- Single family
- Active
Listed by: jay farrar, karen demas
Office: four seasons sotheby's int'l realty603-643-6070
MLS#:5106579
Source:PrimeMLS
Price summary
- Price:$610,000
- Price per sq. ft.:$225.26
About this home
Tucked away on a quiet country road, this well-maintained 4-bedroom Cape home offers the peaceful Vermont setting so many buyers are searching for. Set on 12.86 acres, the property has been a place where generations have gathered, and now it's ready for its next chapter. Thoughtfully updated and meticulously cared for, the home features a new roof along with numerous improvements that provide confidence and convenience for years to come. Inside, the practical floor plan includes a desirable first-floor primary bedroom and first-floor laundry, making everyday living comfortable and accessible. The remaining bedrooms offer flexibility for guests, a home office, hobbies, or creative space. Step outside to enjoy beautifully landscaped grounds, a spacious deck built around an above-ground pool, and the quiet surroundings that define rural Vermont living. Multiple barns and sheds provide exceptional versatility, whether you're looking for a workshop, tractor or recreational vehicle storage, equipment space, or even a former horse stall ready for new possibilities. Combining privacy, usable acreage, and a property that has been lovingly maintained over the years, this home offers the opportunity to enjoy country living without sacrificing comfort. Whether you're looking for room to spread out, space for projects, or simply a peaceful place to call home, this property is ready to welcome its next owners....
Contact an agent
Home facts
- Year built:2003
- Listing ID #:5106579
- Added:2 day(s) ago
- Updated:August 28, 2026 at 12:00 PM
Rooms and interior
- Bedrooms:4
- Total bathrooms:2
- Full bathrooms:2
- Rooms Total:8
- Flooring:Hardwood, Tile
- Kitchen Description:Dishwasher, Microwave, Refrigerator
- Basement Description:Concrete, Interior
- Living area:1,908 sq. ft.
Heating and cooling
- Heating:Multi Fuel
Structure and exterior
- Year built:2003
- Building area:1,908 sq. ft.
- Lot area:12.86 Acres
- Levels:1.5 Story
Schools
- High school:Green Mountain UHSD #35
- Elementary school:Chester-Andover Elementary
Utilities
- Sewer:Private, Septic
Finances and disclosures
- Price:$610,000
- Price per sq. ft.:$225.26
- Tax amount:$7,368 (2026)
Features and amenities
- Appliances:Refrigerator, Washer
- Laundry features:Dryer, Washer
- Amenities:Circuit Breaker(s), Energy Storage Device, Generator Ready
Parking
- Parking description:Gravel Driveway
- Garage spaces:1
 Copyright 2026 Prime MLS, Inc. All rights reserved. This information is deemed reliable, but not guaranteed. The data relating to real estate displayed on this Site comes in part from the IDX Program of Prime MLS. The information being provided is for consumers’ personal, noncommercial use and may not be used for any purpose other than to identify prospective properties consumers may be interested in purchasing. Data last updated August 28, 2026 NH_NNEREN Member Broker: Marsha Foden
New listings near 548 Crow Hill Road
- Coming SoonOpen Sat, 11am to 1pm
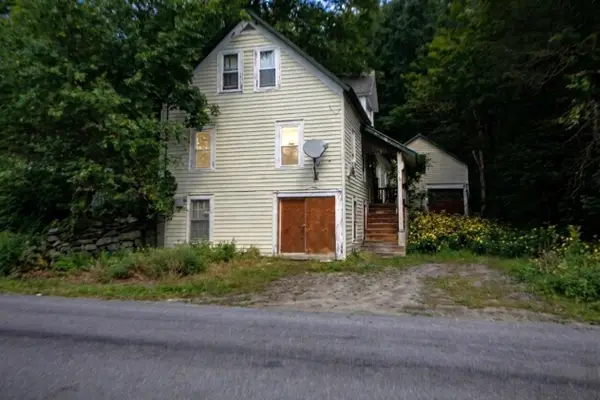
 $255,000Coming Soon3 beds 2 baths1,683 sq. ft.
159 Lower Bartonsville Road, Chester, VT 05143
MLS# 5106226Listed by: CENTURY 21 HIGHVIEW REALTY - New
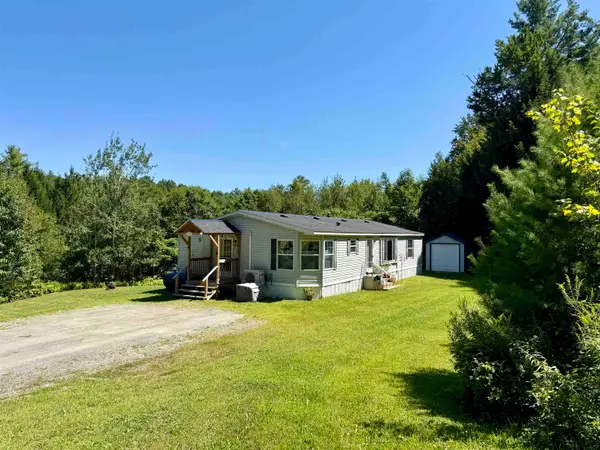 $289,900Active3 beds 3 baths1,508 sq. ft.
3713 Trebo Road, Chester, VT 05143
MLS# 5106191Listed by: BARRETT AND VALLEY ASSOCIATES INC. 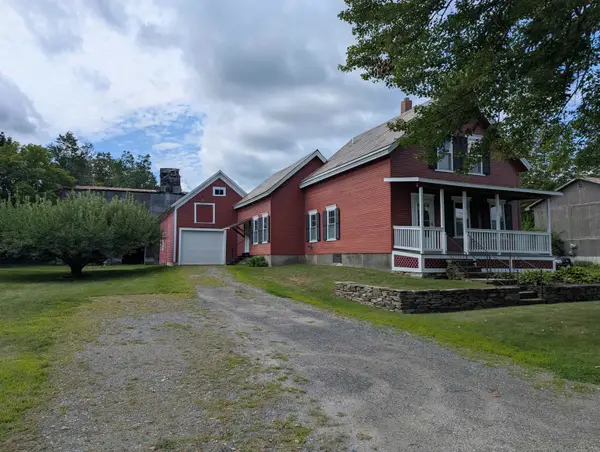 $289,000Active3 beds 2 baths1,488 sq. ft.
447 Elm Street, Chester, VT 05143
MLS# 5104543Listed by: BHG MASIELLO KEENE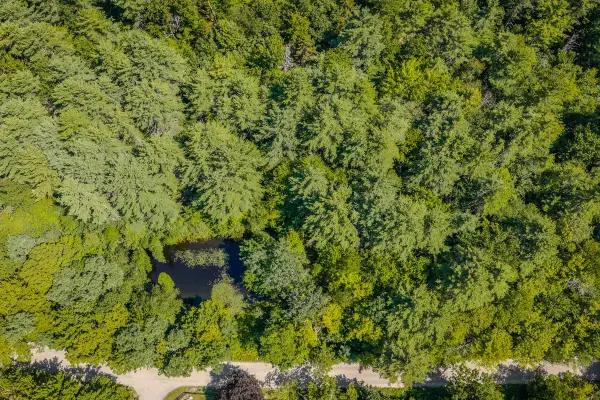 $149,000Active17.7 Acres
0 Trebo Road, Chester, VT 05143
MLS# 5102503Listed by: ENGEL & VOLKERS OKEMO $354,000Active2 beds 1 baths900 sq. ft.
302 Davidson Hill Road, Chester, VT 05143
MLS# 5102316Listed by: VERMONT REAL ESTATE COMPANY $250,000Active10.02 Acres
3781 Flamstead Road, Chester, VT 05143
MLS# 5102143Listed by: EXP REALTY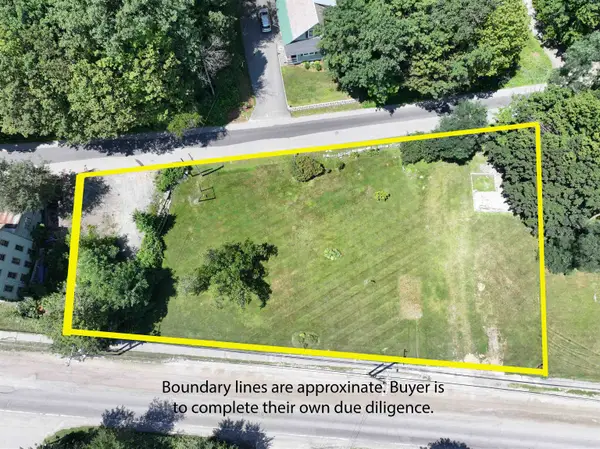 $100,000Active0.55 Acres
427 Depot Street, Chester, VT 05143
MLS# 5100755Listed by: KW COASTAL AND LAKES & MOUNTAINS REALTY/HANOVER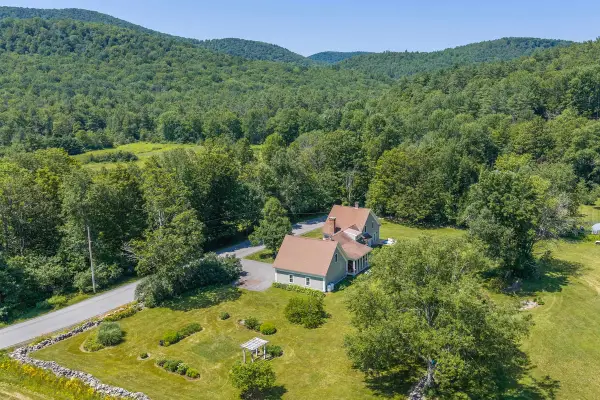 $900,000Active5 beds 3 baths2,800 sq. ft.
1470 Popple Dungeon Road, Chester, VT 05143
MLS# 5099745Listed by: WILLIAM RAVEIS REAL ESTATE VERMONT PROPERTIES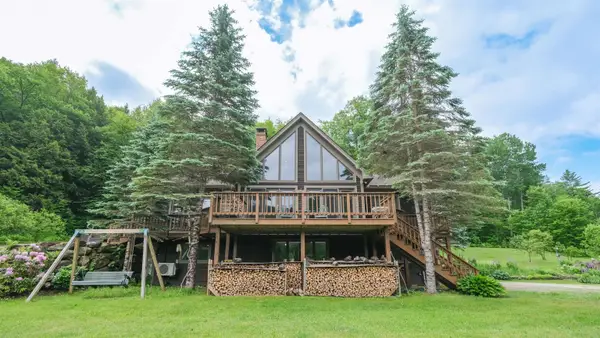 $750,000Active3 beds 2 baths1,695 sq. ft.
955 Smokeshire Road, Chester, VT 05143
MLS# 5097722Listed by: WILLIAM RAVEIS REAL ESTATE VERMONT PROPERTIES


Protect your home and budget from life's surprises with an Assurant Home Warranty, backed by a partner that supports you through every step of homeownership. Explore Plans.
©2026 Century 21 Real Estate LLC. All rights reserved. CENTURY 21®, the CENTURY 21 Logo and C21® are service marks owned by Century 21 Real Estate LLC. Century 21 Real Estate LLC fully supports the principles of the Fair Housing Act and the Equal Opportunity Act. Each office is independently owned and operated. Listing information is deemed reliable but not guaranteed accurate.