
160 Wiley Road, Colchester, VT 05446
Local realty services provided by:CENTURY 21 North East
160 Wiley Road,Colchester, VT 05446
$289,000
- 2 Beds
- 2 Baths
- 1,051 sq. ft.
- Condominium
- Active
Listed by: robert foley
Office: flat fee real estate802-318-0833
MLS#:5110771
Source:PrimeMLS
Price summary
- Price:$289,000
- Price per sq. ft.:$274.98
- Monthly HOA dues:$450
About this home
Enjoy easy, low-maintenance living at 160 Wiley Road in Colchester. This well-kept 2-bedroom, 2-bath condo offers a comfortable, open layout with the convenience of elevator access, central air conditioning, covered parking, and additional storage. The bright main living area features large windows with pleasant elevated views, generous space for both living and dining, and an easy connection to the kitchen. The kitchen offers ample wood cabinetry, plenty of counter space, a breakfast bar, and a full complement of appliances, making it functional for everyday meals or entertaining. Both bedrooms are nicely sized, including a spacious primary bedroom, while two full baths provide flexibility for owners, guests, or a shared living arrangement. In-unit laundry adds another welcome convenience. One of the standout features is the assigned parking space in the building's covered garage, helping keep your vehicle protected from Vermont weather year-round. An assigned storage unit in the garage provides valuable extra space for seasonal items, outdoor gear, and more. The building's elevator makes access from the garage and entry level simple and convenient. Outside, the property is surrounded by established landscaping and open green space, creating a pleasant residential setting without the upkeep of a single-family home. Commuters will appreciate the convenient access to I-89, making travel toward Burlington, Essex, St. Albans, and surrounding areas easy. The location is also just a short drive from Milton's shops, grocery stores, restaurants, services, and other everyday amenities. With two bedrooms, two baths, central air, elevator access, covered garage parking, dedicated storage, and a location that combines convenience with a quieter setting, this condo offers an appealing option for comfortable year-round living in Colchester....
Contact an agent
Home facts
- Year built:2005
- Listing ID #:5110771
- Added:1 day(s) ago
- Updated:September 22, 2026 at 10:32 AM
Rooms and interior
- Bedrooms:2
- Total bathrooms:2
- Full bathrooms:2
- Rooms Total:6
- Flooring:Carpet, Tile
- Kitchen Description:Dishwasher, Microwave, Refrigerator
- Living area:1,051 sq. ft.
Heating and cooling
- Cooling:Central AC
- Heating:Forced Air
Structure and exterior
- Roof:Shingle
- Year built:2005
- Building area:1,051 sq. ft.
- Levels:1 Story
Schools
- High school:Colchester High School
- Middle school:Colchester Middle School
- Elementary school:Union Memorial Primary School
Utilities
- Sewer:Septic
Finances and disclosures
- Price:$289,000
- Price per sq. ft.:$274.98
- Tax amount:$4,219 (2026)
Features and amenities
- Appliances:Refrigerator, Washer
- Laundry features:Dryer, Washer
- Amenities:Circuit Breaker(s)
Parking
- Parking description:Paved Driveway
- Garage spaces:1
 Copyright 2026 Prime MLS, Inc. All rights reserved. This information is deemed reliable, but not guaranteed. The data relating to real estate displayed on this Site comes in part from the IDX Program of Prime MLS. The information being provided is for consumers’ personal, noncommercial use and may not be used for any purpose other than to identify prospective properties consumers may be interested in purchasing. Data last updated September 22, 2026 NH_NNEREN Member Broker: Stacie Callan
New listings near 160 Wiley Road
- New
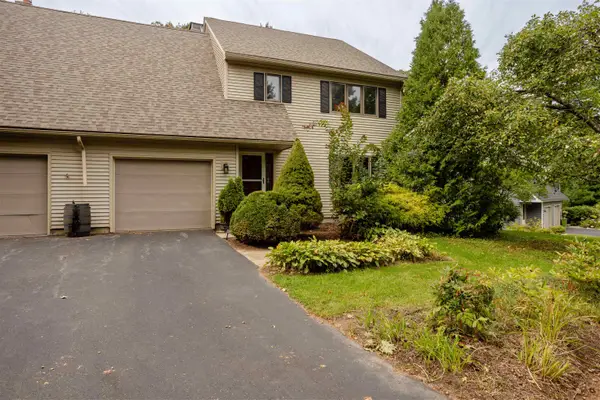 $523,999Active3 beds 3 baths2,048 sq. ft.
965 Williams Road, Colchester, VT 05446
MLS# 5110465Listed by: RE/MAX NORTH PROFESSIONALS - BURLINGTON  $519,000Pending3 beds 2 baths1,638 sq. ft.
63 Andrea Lane, Colchester, VT 05446
MLS# 5109685Listed by: KW VERMONT- New
 $499,900Active3 beds 3 baths2,416 sq. ft.
205 Fox Run, Colchester, VT 05446
MLS# 5109470Listed by: SIGNATURE PROPERTIES OF VERMONT 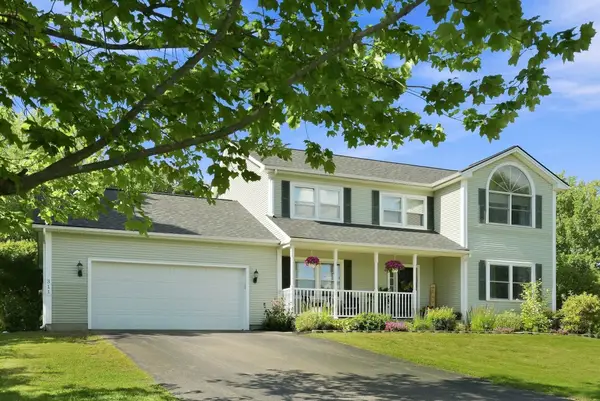 $778,000Active4 beds 3 baths3,468 sq. ft.
311 North Harbor Road, Colchester, VT 05446
MLS# 5109258Listed by: FOUR SEASONS SOTHEBY'S INT'L REALTY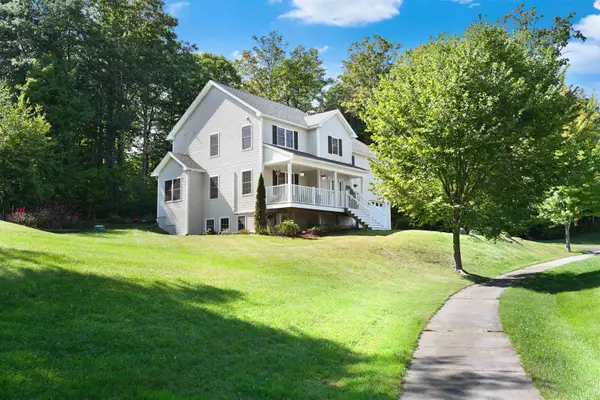 $679,000Active4 beds 3 baths2,192 sq. ft.
151 Colden Road, Colchester, VT 05446
MLS# 5109166Listed by: FLEX REALTY $527,500Active3 beds 1 baths1,901 sq. ft.
657 West Lakeshore Drive, Colchester, VT 05446
MLS# 5108979Listed by: RE/MAX NORTH PROFESSIONALS $700,000Active2 beds 2 baths2,102 sq. ft.
206 Lomartire Drive, Colchester, VT 05446
MLS# 5108906Listed by: RIDGELINE REAL ESTATE $650,000Active2 beds 2 baths2,959 sq. ft.
855 Severance Road, Colchester, VT 05446
MLS# 5108621Listed by: KW VERMONT $1,324,600Active3 beds 4 baths3,100 sq. ft.
38 Charlotte Way #6, Colchester, VT 05446
MLS# 5108765Listed by: EXP REALTY


Protect your home and budget from life's surprises with an Assurant Home Warranty, backed by a partner that supports you through every step of homeownership. Explore Plans.
©2026 Century 21 Real Estate LLC. All rights reserved. CENTURY 21®, the CENTURY 21 Logo and C21® are service marks owned by Century 21 Real Estate LLC. Century 21 Real Estate LLC fully supports the principles of the Fair Housing Act and the Equal Opportunity Act. Each office is independently owned and operated. Listing information is deemed reliable but not guaranteed accurate.