
148 Old Church Lane, Cornwall, VT 05753
Local realty services provided by:CENTURY 21 Barbara Patterson
148 Old Church Lane,Cornwall, VT 05753
$1,680,000
- 3 Beds
- 3 Baths
- 2,400 sq. ft.
- Single family
- Active
Listed by: sarah pelusoCell: 802-349-8695
Office: ipj real estate802-388-4242
MLS#:5109231
Source:PrimeMLS
Price summary
- Price:$1,680,000
- Price per sq. ft.:$700
- Monthly HOA dues:$18.75
About this home
This exquisite farmhouse style home was thoughtfully designed and incorporated into the hamlet of West Cornwall. The wrap around porch welcomes you, and the separate two car garage is under construction. Meticulously crafted from the highest quality materials, the residence enjoys a sense of place in the surrounding pastoral landscape. The house is sited facing west to a common green, surrounded by maples, with views of the Green Mountains to the east. An historic church structure, central to the hamlet and adjacent to the common green, has plans to become a community structure or country store. The common acreage behind this home is conserved, so you can enjoy walks through the trails or a cross country ski! The layout of the home allows you to live all on one level, with guest rooms above. Handsome Danish douglas fir floors lead you through the open kitchen dining area, and into the living room with a Rumford fireplace as its focal point. The custom kitchen features limestone counters, stainless steel appliances, & a large island that creates a natural separation to the dining area. The abundant natural light follows you through the home as you continue to the first floor primary suite. Handsome cabinetry is built in for closet storage. Two sinks, a soaking tub and a custom tile shower adorn the luxurious bath. Upstairs are two bedrooms and a full bath- with the same high end finishes throughout. Heated/cooled with heat pump technology, you will be comfortable all year long. A great deal of thought has gone into this community and this residence, to create a feeling of community and serenity- all just minutes to Middlebury!...
Contact an agent
Home facts
- Year built:2026
- Listing ID #:5109231
- Added:3 day(s) ago
- Updated:September 13, 2026 at 11:50 PM
Rooms and interior
- Bedrooms:3
- Total bathrooms:3
- Full bathrooms:1
- Rooms Total:5
- Flooring:Brick, Ceramic Tile, Hardwood
- Kitchen Description:Dishwasher
- Living area:2,400 sq. ft.
Heating and cooling
- Cooling:Mini Split, Multi-zone
- Heating:Electric, Heat Pump, In Ceiling, Multi Zone, Wood
Structure and exterior
- Roof:Metal
- Year built:2026
- Building area:2,400 sq. ft.
- Lot area:1.08 Acres
- Levels:2 Story
Schools
- High school:Middlebury Senior UHSD #3
- Middle school:Middlebury Union Middle #3
- Elementary school:Bingham Memorial School
Utilities
- Sewer:Shared
Finances and disclosures
- Price:$1,680,000
- Price per sq. ft.:$700
Features and amenities
- Amenities:Circuit Breaker(s), Underground
Parking
- Parking description:Gravel Driveway
- Garage spaces:2
 Copyright 2026 Prime MLS, Inc. All rights reserved. This information is deemed reliable, but not guaranteed. The data relating to real estate displayed on this Site comes in part from the IDX Program of Prime MLS. The information being provided is for consumers’ personal, noncommercial use and may not be used for any purpose other than to identify prospective properties consumers may be interested in purchasing. Data last updated September 13, 2026 NH_NNEREN Member Broker: Jerry Tatlock
New listings near 148 Old Church Lane
- New
 $485,000Active3 beds 2 baths1,680 sq. ft.
4799 Route 30, Cornwall, VT 05753
MLS# 5108666Listed by: CASELLA REAL ESTATE - New
 $499,000Active3 beds 3 baths1,938 sq. ft.
32 Barnes Brook Road #10.3, Middlebury, VT 05753
MLS# 5108296Listed by: IPJ REAL ESTATE 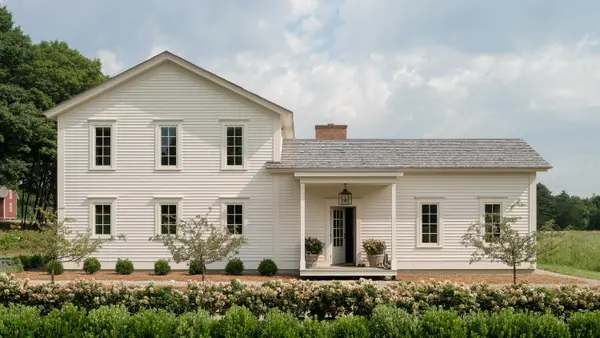 $1,560,000Active3 beds 3 baths2,200 sq. ft.
112 Old Church Lane, Cornwall, VT 05753
MLS# 5104959Listed by: GET LISTED REALTY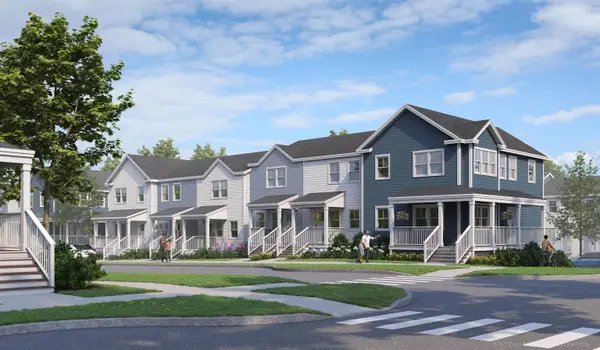 $388,900Active2 beds 2 baths1,516 sq. ft.
41 Barnes Brook Road #9.2, Middlebury, VT 05753
MLS# 5088391Listed by: IPJ REAL ESTATE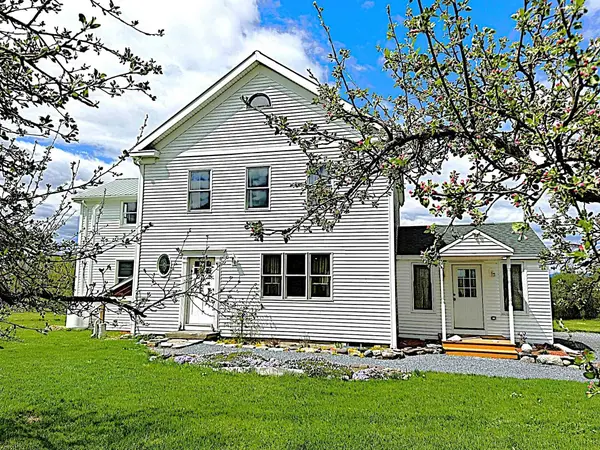 $769,900Active3 beds 3 baths2,876 sq. ft.
194 S Bingham Street, Cornwall, VT 05753
MLS# 5088246Listed by: BHHS VERMONT REALTY GROUP/MIDDLEBURY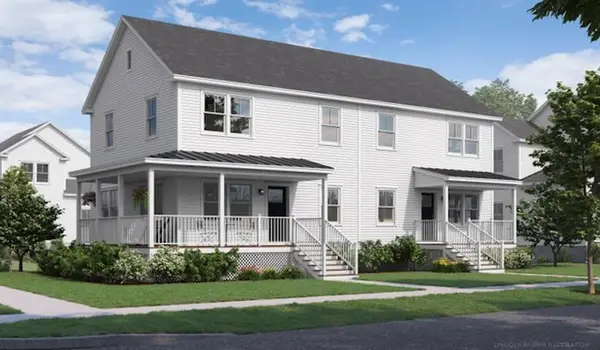 $765,000Active3 beds 3 baths1,938 sq. ft.
30 Barnes Brook Road #10.4, Middlebury, VT 05753
MLS# 5085570Listed by: IPJ REAL ESTATE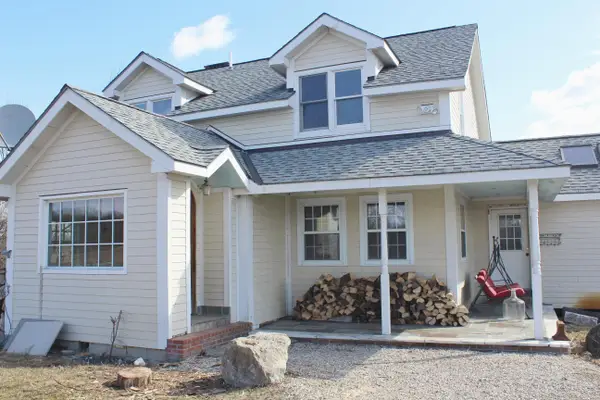 $699,000Active3 beds 3 baths2,860 sq. ft.
812 Wooster Road, Cornwall, VT 05753
MLS# 5082853Listed by: CHAMPLAIN VALLEY PROPERTIES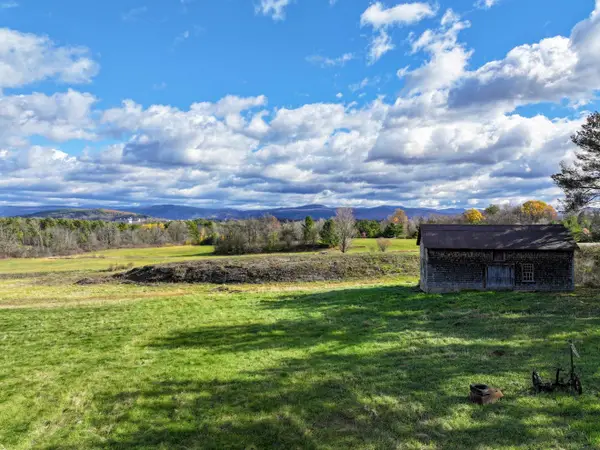 $550,000Active5 beds 2 baths2,236 sq. ft.
1332 Cider Mill Road, Cornwall, VT 05753
MLS# 5069212Listed by: IPJ REAL ESTATE $275,000Active22 Acres
TBD Route 74, Cornwall, VT 05753
MLS# 5065913Listed by: CHAMPLAIN VALLEY PROPERTIES


Protect your home and budget from life's surprises with an Assurant Home Warranty, backed by a partner that supports you through every step of homeownership. Explore Plans.
©2026 Century 21 Real Estate LLC. All rights reserved. CENTURY 21®, the CENTURY 21 Logo and C21® are service marks owned by Century 21 Real Estate LLC. Century 21 Real Estate LLC fully supports the principles of the Fair Housing Act and the Equal Opportunity Act. Each office is independently owned and operated. Listing information is deemed reliable but not guaranteed accurate.