
194 S Bingham Street, Cornwall, VT 05753
Local realty services provided by:CENTURY 21 McLennan & Company
194 S Bingham Street,Cornwall, VT 05753
$759,900
- 3 Beds
- 3 Baths
- 2,876 sq. ft.
- Single family
- Active
Upcoming open houses
- Sat, Oct 3110:00 am - 12:00 pm
Listed by: sue walsh, galina mencel
Office: bhhs vermont realty group/middlebury802-388-9836
MLS#:5088246
Source:PrimeMLS
Price summary
- Price:$759,900
- Price per sq. ft.:$221.67
About this home
OPEN HOUSE SATURDAY, OCTOBER 31, 10 AM TO NOON! Five acres, Adirondack sunsets, nearly 2,900 finished square feet and a 28x40 garage and workshop, all just 10 minutes from Middlebury. If you've been looking for more land, more room for your interests and a location that keeps you connected, this Cornwall property deserves a closer look. Join us Saturday! NOW $759,900! Set on a former orchard in West Cornwall Village, this home offers 2,876 finished square feet, 3 bedrooms, 3 baths, usable acreage, privacy and long western views. A combination increasingly difficult to find this close to Middlebury. Inside, multiple living and dining areas offer flexibility for gathering, working from home, hobbies or simply spreading out. The newly finished sunroom is a standout addition, with oversized windows overlooking the property, a gas fireplace and heat pump. A 3 season side entry with pellet stove provides another useful space, while the finished lower level adds approximately 280 square feet with a lounge, wood stove and New Hampshire stone accents. Outside, mature apple trees, berry patches, cedar privacy plantings and open lawn are bordered by neighboring conserved farmland. Wildlife, open skies and Adirondack sunsets are part of the setting. The oversized 28x40 garage and workshop is a significant feature, with a vehicle lift, second floor space and room for vehicles, equipment, woodworking, hobbies and storage. The location adds another layer of value. Downtown Middlebury, Middlebury College, Porter Medical Center and the 18 hole Ralph Myhre Golf Course are approximately 10 minutes away. Middlebury Snowbowl and Rikert Outdoor Center offer downhill and Nordic skiing within an easy drive. Lake Champlain, hiking trails, restaurants, shops and everyday services are also close by....
Contact an agent
Home facts
- Year built:2023
- Listing ID #:5088246
- Added:170 day(s) ago
- Updated:October 29, 2026 at 10:48 AM
Rooms and interior
- Bedrooms:3
- Total bathrooms:3
- Full bathrooms:1
- Rooms Total:7
- Flooring:Carpet, Hardwood, Laminate, Wood
- Kitchen Description:Dishwasher, Microwave, Refrigerator
- Basement Description:Concrete Floor, Full, Interior, Partially Finished
- Living area:2,876 sq. ft.
Heating and cooling
- Cooling:Mini Split, Wall AC
- Heating:Baseboard, Heat Pump, Oil
Structure and exterior
- Roof:Metal
- Year built:2023
- Building area:2,876 sq. ft.
- Lot area:5 Acres
- Levels:2 Story
Schools
- High school:Middlebury Senior UHSD #3
- Middle school:Middlebury Union Middle #3
- Elementary school:Bingham Memorial School
Utilities
- Sewer:Concrete, Leach Field, Private
Finances and disclosures
- Price:$759,900
- Price per sq. ft.:$221.67
- Tax amount:$9,215 (2025)
Features and amenities
- Appliances:Refrigerator, Washer
- Laundry features:Dryer, Washer
Parking
- Parking description:Gravel Driveway
- Garage spaces:4
 Copyright 2026 Prime MLS, Inc. All rights reserved. This information is deemed reliable, but not guaranteed. The data relating to real estate displayed on this Site comes in part from the IDX Program of Prime MLS. The information being provided is for consumers’ personal, noncommercial use and may not be used for any purpose other than to identify prospective properties consumers may be interested in purchasing. Data last updated October 29, 2026 NH_NNEREN Member Broker: Janet McLennan
New listings near 194 S Bingham Street
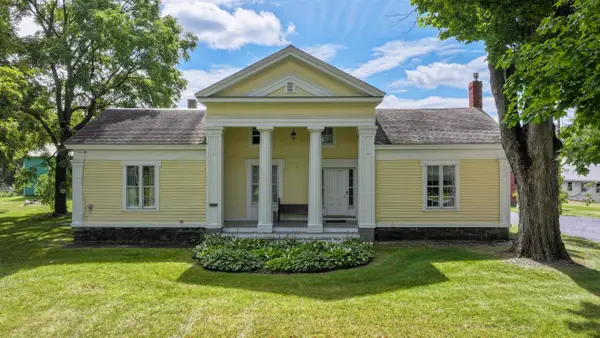 $980,000Active4 beds 4 baths2,682 sq. ft.
1967 Route 74, Cornwall, VT 05753
MLS# 5111460Listed by: IPJ REAL ESTATE- Open Sat, 9 to 11am
 $1,680,000Active3 beds 3 baths2,400 sq. ft.
148 Old Church Lane, Cornwall, VT 05753
MLS# 5109231Listed by: IPJ REAL ESTATE  $470,000Active3 beds 2 baths1,680 sq. ft.
4799 Route 30, Cornwall, VT 05753
MLS# 5108666Listed by: CASELLA REAL ESTATE $499,000Active3 beds 3 baths1,938 sq. ft.
32 Barnes Brook Road #10.3, Middlebury, VT 05753
MLS# 5108296Listed by: IPJ REAL ESTATE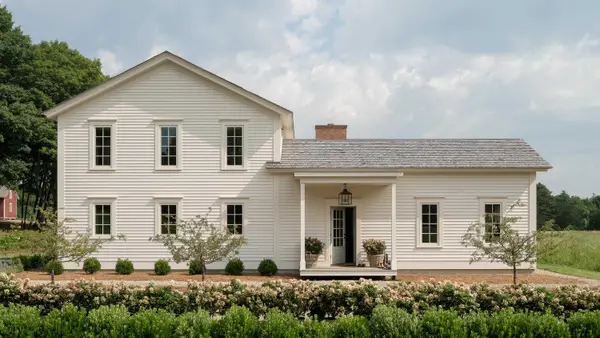 $1,560,000Active3 beds 3 baths2,200 sq. ft.
112 Old Church Lane, Cornwall, VT 05753
MLS# 5104959Listed by: GET LISTED REALTY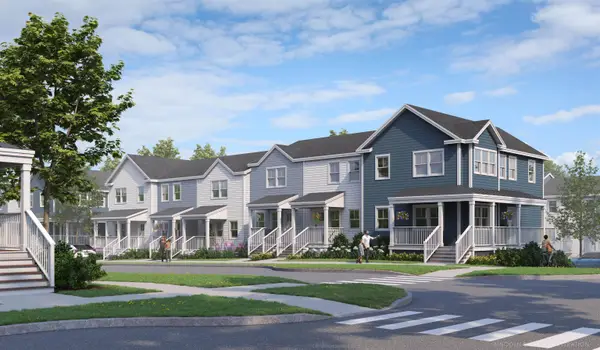 $388,900Active2 beds 2 baths1,516 sq. ft.
41 Barnes Brook Road #9.2, Middlebury, VT 05753
MLS# 5088391Listed by: IPJ REAL ESTATE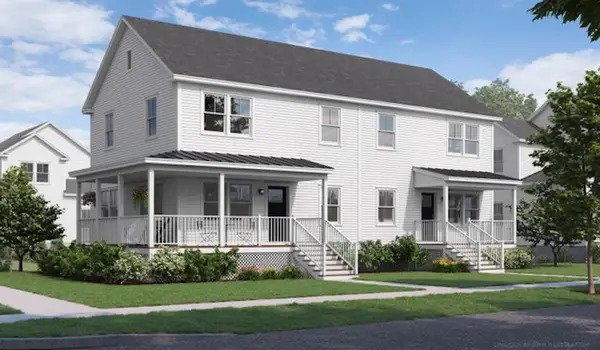 $765,000Active3 beds 3 baths1,938 sq. ft.
30 Barnes Brook Road #10.4, Middlebury, VT 05753
MLS# 5085570Listed by: IPJ REAL ESTATE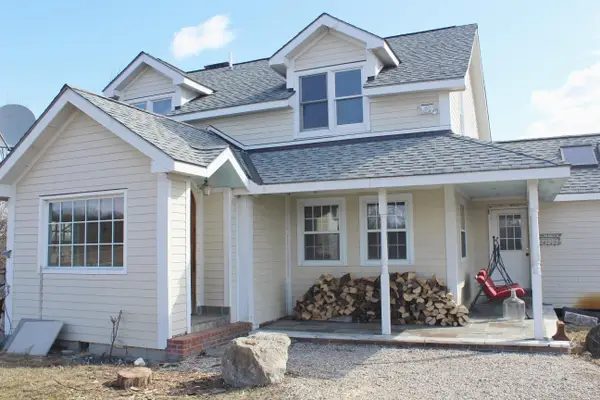 $599,000Active3 beds 3 baths2,860 sq. ft.
812 Wooster Road, Cornwall, VT 05753
MLS# 5082853Listed by: CHAMPLAIN VALLEY PROPERTIES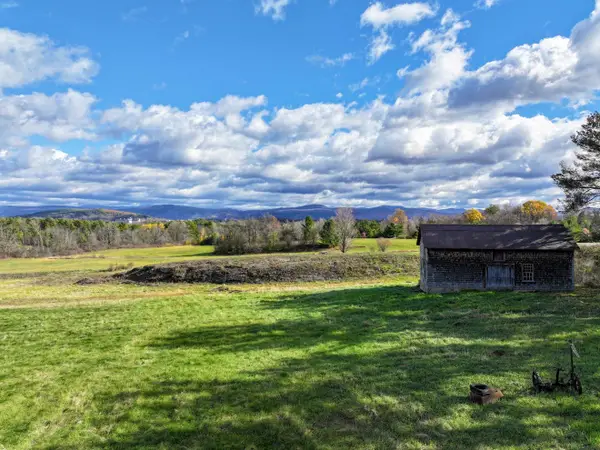 $550,000Active5 beds -- baths2,236 sq. ft.
1332 Cider Mill Road, Cornwall, VT 05753
MLS# 5069212Listed by: IPJ REAL ESTATE


Protect your home and budget from life's surprises with an Assurant Home Warranty, backed by a partner that supports you through every step of homeownership. Explore Plans.
©2026 Century 21 Real Estate LLC. All rights reserved. CENTURY 21®, the CENTURY 21 Logo and C21® are service marks owned by Century 21 Real Estate LLC. Century 21 Real Estate LLC fully supports the principles of the Fair Housing Act and the Equal Opportunity Act. Each office is independently owned and operated. Listing information is deemed reliable but not guaranteed accurate.