49 Forest Avenue, Derby Line, VT 05830
Local realty services provided by:CENTURY 21 Farm & Forest
49 Forest Avenue,Derby, VT 05830
$268,000
- 2 Beds
- 2 Baths
- 1,526 sq. ft.
- Single family
- Active
Listed by:
 Bruno Marquis(802) 673 - 8101CENTURY 21 Farm & Forest
Office: century 21 farm & forest802-334-1200
MLS#:5109247
Source:PrimeMLS
Price summary
- Price:$268,000
- Price per sq. ft.:$99.26
About this home
This move-in ready, single-level ranch style home was built in 1980 and offers 1,350 square feet of comfortable living space. Situated on a neat 0.25-acre lot with a nice, level lawn. Inside, you are welcomed by a generous 13x15’ foyer that provides ample room to set up a dedicated office space and an entryway nook. The functional floor plan includes an eat-in kitchen alongside a spacious 15x16’ family room, perfect for relaxing or gathering with family and friends. The home features 2 comfortable bedrooms, including a primary bedroom complete with an en suite three-quarter bath. Downstairs, the full basement offers great utility and storage, highlighted by an 8x30’ finished bonus room that can easily serve as a rec room, hobby space, or home gym. Located in the charming village of Derby Line, the home is just minutes from the Canadian border and provides quick, easy access to I-91 for convenient commuting. Local schools and Baxter Park are nearby, with the park featuring tennis and basketball courts, a playground, an ice rink during the winter months, and serving as the setting for the annual Derby Line Community Day celebrations. Don’t miss the opportunity to make this well-maintained property your own by scheduling a showing today and come see all that it has to offer. Improvements done after 2022 include vinyl siding with wraparound sheets of insulation, painted interior except kitchen, 2 new Rinnai heaters, new washing machine, Culligan water system with reverse osmosis, new generator, and new rain gutters....
Contact an agent
Home facts
- Year built:1980
- Listing ID #:5109247
- Added:45 day(s) ago
- Updated:October 26, 2026 at 11:13 AM
Rooms and interior
- Bedrooms:2
- Total bathrooms:2
- Full bathrooms:1
- Rooms Total:6
- Flooring:Carpet, Tile
- Kitchen Description:Refrigerator
- Basement Description:Bulkhead, Concrete, Concrete Floor, Full, Partially Finished, Storage Space, Unfinished, Walk-up
- Living area:1,526 sq. ft.
Heating and cooling
- Heating:Electric, Monitor Type, Wall Units
Structure and exterior
- Year built:1980
- Building area:1,526 sq. ft.
- Lot area:0.25 Acres
- Levels:1 Story
Schools
- High school:North Country Union High Sch
- Middle school:North Country Junior High
- Elementary school:Derby Elementary
Utilities
- Sewer:Public Available
Finances and disclosures
- Price:$268,000
- Price per sq. ft.:$99.26
- Tax amount:$3,882 (2026)
Features and amenities
- Appliances:Refrigerator, Washer
- Laundry features:Dryer, Washer
Parking
- Parking description:Paved Driveway
- Garage spaces:1
Copyright 2026 Prime MLS, Inc. All rights reserved. This information is deemed reliable, but not guaranteed. The data relating to real estate displayed on this Site comes in part from the IDX Program of Prime MLS. The information being provided is for consumers’ personal, noncommercial use and may not be used for any purpose other than to identify prospective properties consumers may be interested in purchasing. Data last updated October 26, 2026 NH_NNEREN Member Broker: Nicholas MaclureNew listings near 49 Forest Avenue
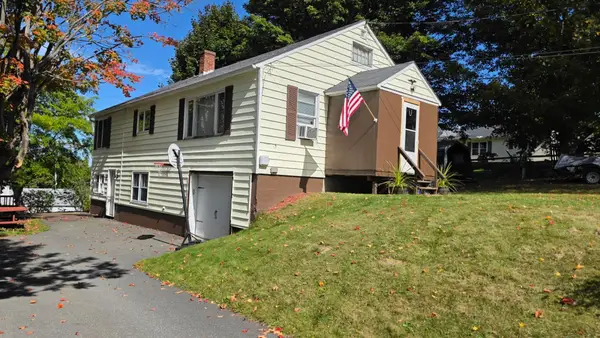
 $269,000Active3 beds 1 baths1,880 sq. ft.
281 Sunset Terrace, Derby, VT 05830
MLS# 5112636Listed by: CENTURY 21 FARM & FOREST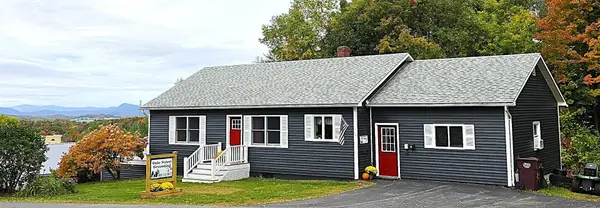 $332,500Active3 beds 2 baths2,672 sq. ft.
106 Sunset Terrace, Derby, VT 05830
MLS# 5112202Listed by: CENTURY 21 FARM & FOREST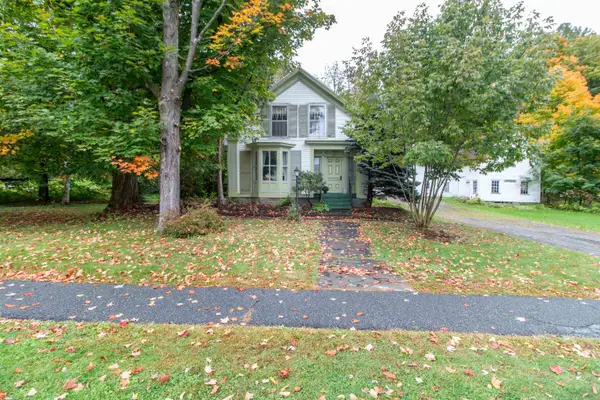 $219,000Active4 beds 3 baths3,088 sq. ft.
305 Main Street, Derby, VT 05830
MLS# 5112131Listed by: CENTURY 21 FARM & FOREST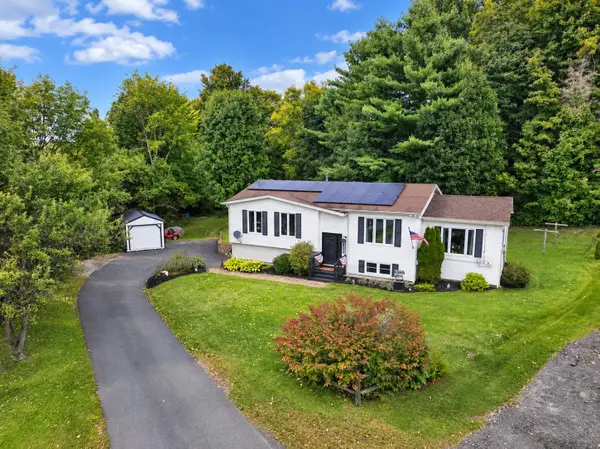 $339,900Active4 beds 2 baths2,202 sq. ft.
52 Coulter Street, Derby, VT 05830
MLS# 5110441Listed by: CENTURY 21 FARM & FOREST $224,900Active2 beds 1 baths1,149 sq. ft.
54 Kingsbury Avenue, Derby, VT 05830
MLS# 5109204Listed by: CENTURY 21 FARM & FOREST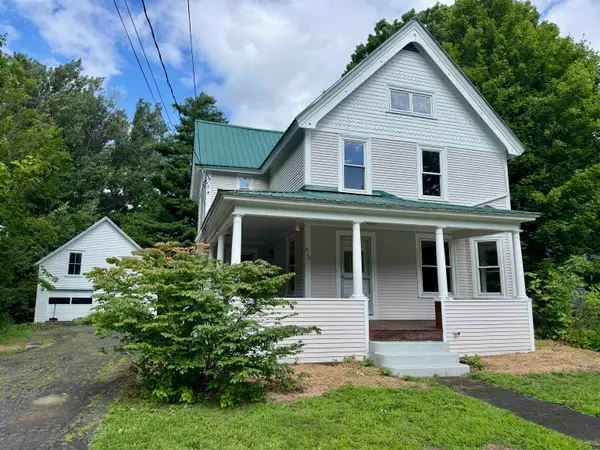 $348,888Active3 beds 2 baths2,238 sq. ft.
410 Main Street, Derby, VT 08530
MLS# 5101152Listed by: JIM CAMPBELL REAL ESTATE $299,000Active3 beds 2 baths2,150 sq. ft.
335 Caswell Avenue, Derby, VT 05830
MLS# 5093582Listed by: JIM CAMPBELL REAL ESTATE


Protect your home and budget from life's surprises with an Assurant Home Warranty, backed by a partner that supports you through every step of homeownership. Explore Plans.
©2026 Century 21 Real Estate LLC. All rights reserved. CENTURY 21®, the CENTURY 21 Logo and C21® are service marks owned by Century 21 Real Estate LLC. Century 21 Real Estate LLC fully supports the principles of the Fair Housing Act and the Equal Opportunity Act. Each office is independently owned and operated. Listing information is deemed reliable but not guaranteed accurate.