54 Kingsbury Avenue, Derby Line, VT 05830
Local realty services provided by:CENTURY 21 Farm & Forest
54 Kingsbury Avenue,Derby, VT 05830
$224,900
- 2 Beds
- 1 Baths
- 1,149 sq. ft.
- Single family
- Active
Listed by:
 Meghan Gyles(802) 334 - 1200CENTURY 21 Farm & Forest
Office: century 21 farm & forest802-334-1200
MLS#:5109204
Source:PrimeMLS
Price summary
- Price:$224,900
- Price per sq. ft.:$110.62
About this home
Nestled on a quiet interior corner lot, this inviting Cape offers a comfortable layout in a convenient neighborhood setting. The welcoming mudroom provides easy access to the attached one-car garage and the fenced backyard, while also opening into the kitchen. From there, the kitchen flows naturally into the dining and living spaces that includes new flooring and fresh paint, creating a warm and functional area for everyday living and entertaining. The main floor features two comfortable bedrooms, a full bathroom, and access to the basement. Upstairs, you'll find two additional bonus rooms offering flexible space for a home office, hobby area, guest space, or playroom. The full unfinished basement provides a brand new furnace, washer and dryer, and generous storage space. Located in a desireable neighborhood with easy access to the park with tennis and basketball courts, playground, and a lot of space to roam, along with schools, restaurants, and shops just a short distance away. This charming home combines a practical floor plan with a location that makes it easy to enjoy the surrounding community and its amenities....
Contact an agent
Home facts
- Year built:1927
- Listing ID #:5109204
- Added:45 day(s) ago
- Updated:October 26, 2026 at 11:13 AM
Rooms and interior
- Bedrooms:2
- Total bathrooms:1
- Full bathrooms:1
- Rooms Total:7
- Basement Description:Concrete, Concrete Floor, Full, Interior, Unfinished
- Living area:1,149 sq. ft.
Structure and exterior
- Roof:Asphalt Shingle
- Year built:1927
- Building area:1,149 sq. ft.
- Lot area:0.23 Acres
- Levels:1.5 Story
Schools
- High school:North Country Union High Sch
- Middle school:North Country Junior High
- Elementary school:Derby Elementary
Utilities
- Sewer:Public Available
Finances and disclosures
- Price:$224,900
- Price per sq. ft.:$110.62
- Tax amount:$2,520 (2026)
Parking
- Parking description:Paved Driveway
- Garage spaces:1
Copyright 2026 Prime MLS, Inc. All rights reserved. This information is deemed reliable, but not guaranteed. The data relating to real estate displayed on this Site comes in part from the IDX Program of Prime MLS. The information being provided is for consumers’ personal, noncommercial use and may not be used for any purpose other than to identify prospective properties consumers may be interested in purchasing. Data last updated October 26, 2026 NH_NNEREN Member Broker: Nicholas MaclureNew listings near 54 Kingsbury Avenue
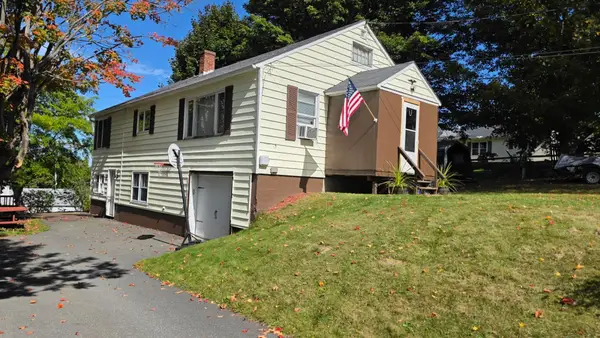
 $269,000Active3 beds 1 baths1,880 sq. ft.
281 Sunset Terrace, Derby, VT 05830
MLS# 5112636Listed by: CENTURY 21 FARM & FOREST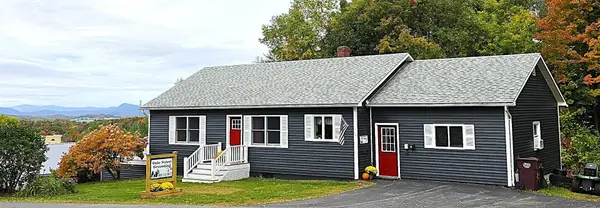 $332,500Active3 beds 2 baths2,672 sq. ft.
106 Sunset Terrace, Derby, VT 05830
MLS# 5112202Listed by: CENTURY 21 FARM & FOREST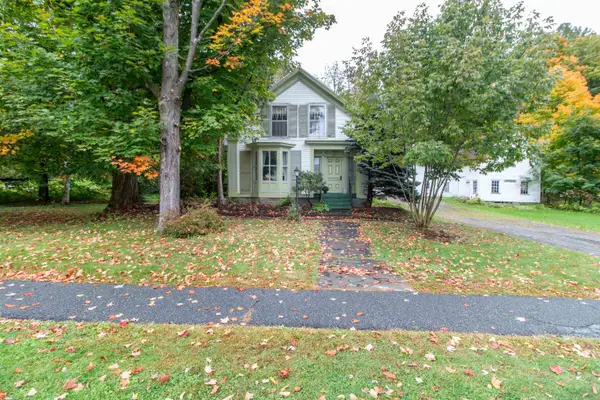 $219,000Active4 beds 3 baths3,088 sq. ft.
305 Main Street, Derby, VT 05830
MLS# 5112131Listed by: CENTURY 21 FARM & FOREST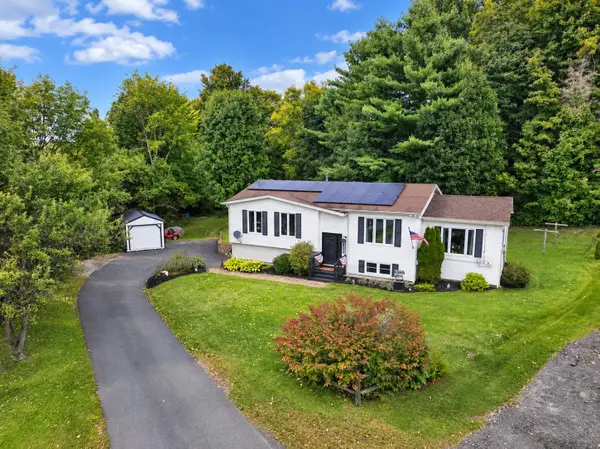 $339,900Active4 beds 2 baths2,202 sq. ft.
52 Coulter Street, Derby, VT 05830
MLS# 5110441Listed by: CENTURY 21 FARM & FOREST $268,000Active2 beds 2 baths1,526 sq. ft.
49 Forest Avenue, Derby, VT 05830
MLS# 5109247Listed by: CENTURY 21 FARM & FOREST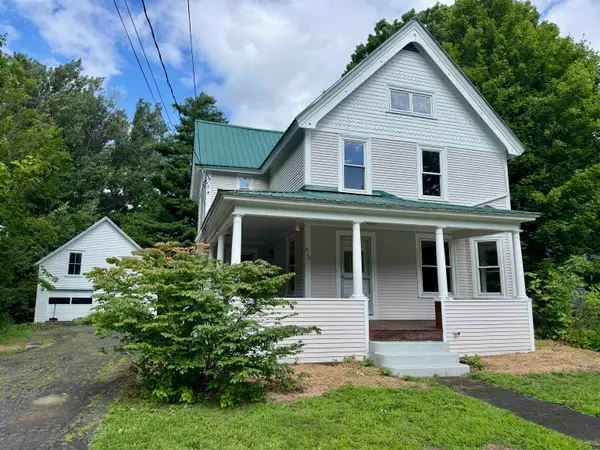 $348,888Active3 beds 2 baths2,238 sq. ft.
410 Main Street, Derby, VT 08530
MLS# 5101152Listed by: JIM CAMPBELL REAL ESTATE $299,000Active3 beds 2 baths2,150 sq. ft.
335 Caswell Avenue, Derby, VT 05830
MLS# 5093582Listed by: JIM CAMPBELL REAL ESTATE


Protect your home and budget from life's surprises with an Assurant Home Warranty, backed by a partner that supports you through every step of homeownership. Explore Plans.
©2026 Century 21 Real Estate LLC. All rights reserved. CENTURY 21®, the CENTURY 21 Logo and C21® are service marks owned by Century 21 Real Estate LLC. Century 21 Real Estate LLC fully supports the principles of the Fair Housing Act and the Equal Opportunity Act. Each office is independently owned and operated. Listing information is deemed reliable but not guaranteed accurate.