1010 4-H Road, Derby, VT 05829
Local realty services provided by:CENTURY 21 TheOne
1010 4-H Road,Derby, VT 05829
$359,900
- 2 Beds
- 2 Baths
- 1,268 sq. ft.
- Single family
- Pending
Listed by: kerry wevurski
Office: jim campbell real estate802-334-3400
MLS#:5101644
Source:PrimeMLS
Price summary
- Price:$359,900
- Price per sq. ft.:$172.7
About this home
Have you been searching for the perfect lake home in Vermont? This lovely 1988 Chalet has had many upgrades and additions over the years. Previous owners raised the home up and poured a slab, with frost walls, insulated underneath and the current owner added heat tape and ceramic heaters to the crawl space area plumbing to prevent freeze ups. Another previous owner added a second septic tank and leach field, just in case. Seller remodeled the kitchen, adding granite countertops, quarter sawn oak custom cabinets and all new appliances. She also remodeled the downstairs bathroom, raised the roof and finished the loft area and added a half bath there, so it can be used as a bedroom, office or bonus space. The open kitchen\living room has a vaulted ceiling which makes the space seem larger than it is. Two bedrooms and a 3/4 bath, as well as a laundry/utility room and a wonderful 3 season porch looking out to the lakefront, complete the first floor level. The home is heated with wall mounted and vented propane heaters, a propane stove in the living room adds ambiance and warmth as well. There are extra electric heaters in the two bathrooms, if needed, on very cold winter days. Across the road is a second lot, with a large shed, two lean-tos attached, and there is water and power to the shed. The lot offers room to possibly add another living space or a garage, if desired. Current owner has lived here year round for years and loves the quiet, peaceful location, but now needs to relocate. This would be a fabulous vacation or retirement property as well as a possible rental. VAST access just across the road and down a bit. Not many waterfront properties listed in the area, so don't miss out!...
Contact an agent
Home facts
- Year built:1988
- Listing ID #:5101644
- Added:3 day(s) ago
- Updated:July 28, 2026 at 04:40 AM
Rooms and interior
- Bedrooms:2
- Total bathrooms:2
- Rooms Total:4
- Flooring:Ceramic Tile, Hardwood, Laminate
- Kitchen Description:Microwave, Refrigerator
- Basement Description:Crawl Space
- Living area:1,268 sq. ft.
Heating and cooling
- Heating:Electric, Hot Air, Monitor Type, Wall Units
Structure and exterior
- Roof:Asphalt Shingle, Metal
- Year built:1988
- Building area:1,268 sq. ft.
- Lot area:0.22 Acres
Schools
- High school:North Country Union High Sch
- Middle school:North Country Junior High
- Elementary school:Derby Elementary
Utilities
- Sewer:Septic
Finances and disclosures
- Price:$359,900
- Price per sq. ft.:$172.7
- Tax amount:$3,142 (2025)
Features and amenities
- Appliances:Refrigerator, Washer
- Laundry features:Dryer, Washer
Parking
- Parking description:Gravel Driveway
 Copyright 2026 Prime MLS, Inc. All rights reserved. This information is deemed reliable, but not guaranteed. The data relating to real estate displayed on this Site comes in part from the IDX Program of Prime MLS. The information being provided is for consumers’ personal, noncommercial use and may not be used for any purpose other than to identify prospective properties consumers may be interested in purchasing. Data last updated July 28, 2026
New listings near 1010 4-H Road
- New
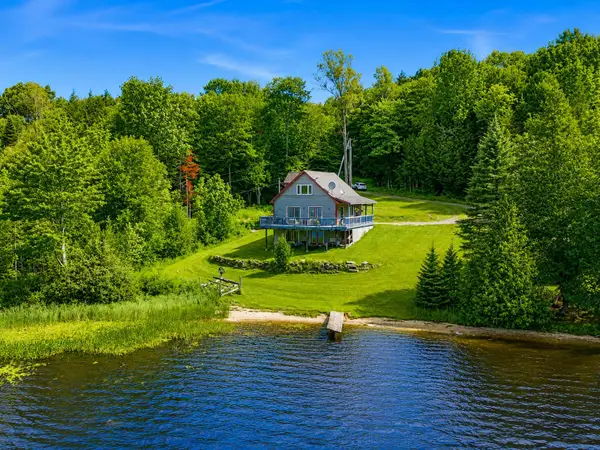 $429,000Active2 beds 2 baths1,433 sq. ft.
212 Boulder Drive, Derby, VT 05829
MLS# 5101652Listed by: JIM CAMPBELL REAL ESTATE - New
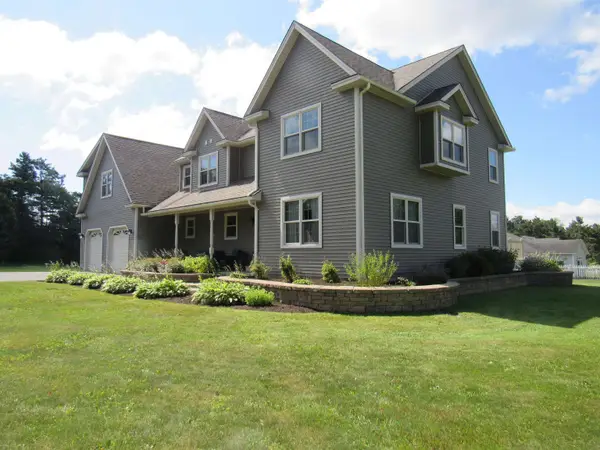 $579,000Active5 beds 4 baths4,192 sq. ft.
1030 Mount Vernon Street, Derby, VT 05829
MLS# 5101313Listed by: BIG BEAR REAL ESTATE - New
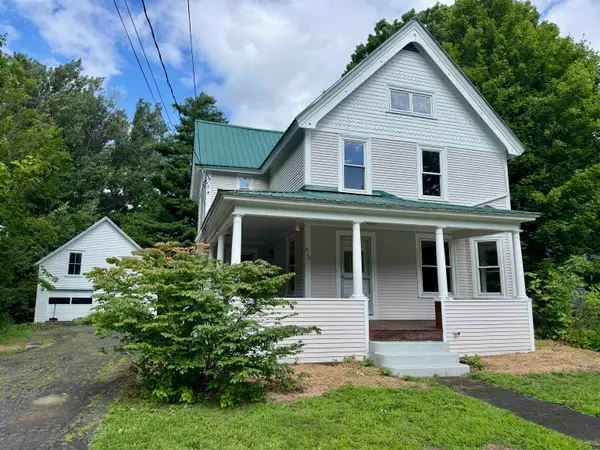 $348,888Active3 beds 2 baths2,238 sq. ft.
410 Main Street, Derby, VT 08530
MLS# 5101152Listed by: JIM CAMPBELL REAL ESTATE - New
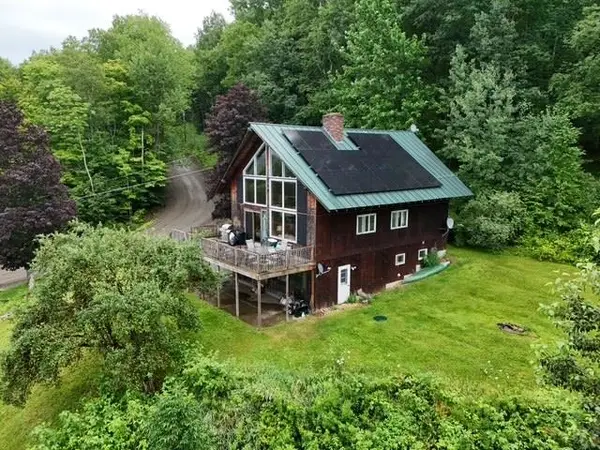 $385,000Active4 beds 3 baths2,200 sq. ft.
1137 Ridge Hill Drive, Derby, VT 05829
MLS# 5101112Listed by: JIM CAMPBELL REAL ESTATE - New
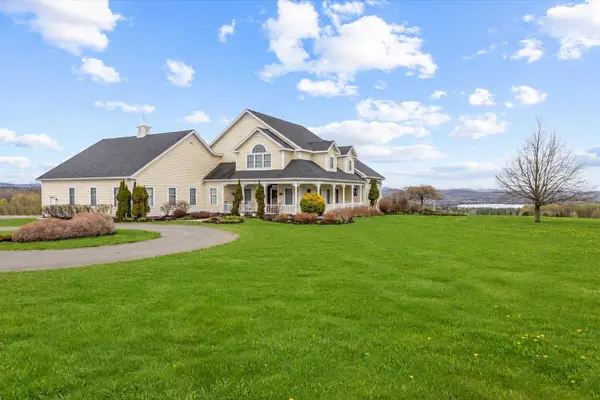 $1,499,999Active5 beds 5 baths5,172 sq. ft.
1784 Nelson Hill Road, Derby, VT 05829
MLS# 5101089Listed by: FOUR SEASONS SOTHEBY'S INT'L REALTY - New
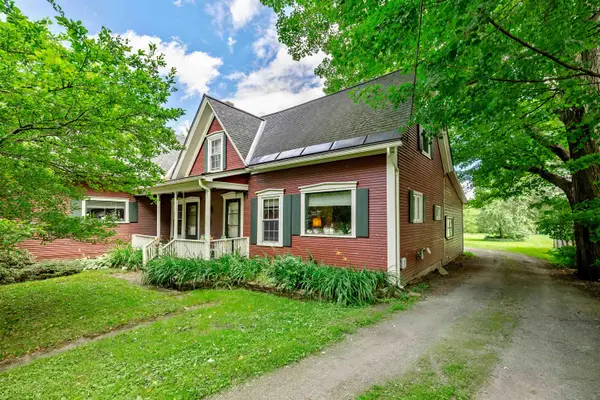 $369,000Active4 beds 3 baths2,494 sq. ft.
295 Main Street, Derby, VT 05829
MLS# 5100972Listed by: CONLEY COUNTRY REAL ESTATE & INSURANCE - New

 $649,000Active3 beds 4 baths3,568 sq. ft.
2459 VT Route 105, Derby, VT 05829
MLS# 5100429Listed by: CENTURY 21 FARM & FOREST - New
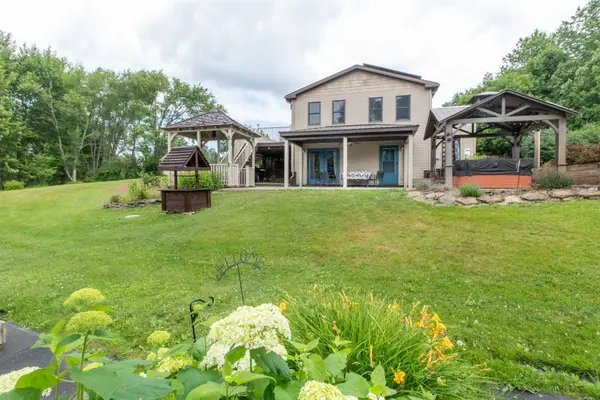 $485,000Active4 beds 2 baths3,108 sq. ft.
190 Lakeview Drive, Derby, VT 05855
MLS# 5100392Listed by: CENTURY 21 FARM & FOREST 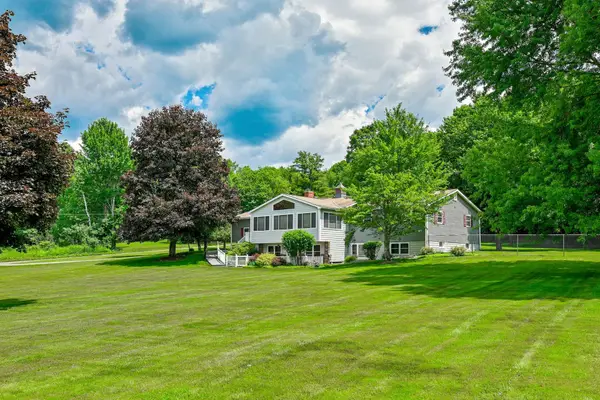 $450,000Active5 beds 4 baths3,092 sq. ft.
1457 Ridge Hill Drive, Derby, VT 05829
MLS# 5100253Listed by: RE/MAX ALL SEASONS REALTY


Protect your home and budget from life's surprises with an Assurant Home Warranty, backed by a partner that supports you through every step of homeownership. Explore Plans.
©2026 Century 21 Real Estate LLC. All rights reserved. CENTURY 21®, the CENTURY 21 Logo and C21® are service marks owned by Century 21 Real Estate LLC. Century 21 Real Estate LLC fully supports the principles of the Fair Housing Act and the Equal Opportunity Act. Each office is independently owned and operated. Listing information is deemed reliable but not guaranteed accurate.