200 Dashner Circle, Derby Line, VT 05830
Local realty services provided by:CENTURY 21 Lifestyles
200 Dashner Circle,Derby, VT 05830
$339,000
- 3 Beds
- 2 Baths
- 1,644 sq. ft.
- Single family
- Active
Listed by: adam hilliker
Office: jim campbell real estate802-334-3400
MLS#:5106379
Source:PrimeMLS
Price summary
- Price:$339,000
- Price per sq. ft.:$206.2
About this home
Beautiful 3-Bedroom Home on a Quiet Cul-de-Sac Welcome to this beautifully maintained 3-bedroom, 2-full-bath home, built in 2016 and thoughtfully designed for comfortable modern living. Situated on a peaceful cul-de-sac, this home features a desirable open floor plan that creates a bright, welcoming flow between the living, dining, and kitchen areas. Enjoy year-round comfort with radiant in-floor heat, along with the efficiency and convenience of on-demand hot water. The home also offers a 2-bay garage with attic storage, providing plenty of room for vehicles, equipment, and additional storage. Step outside and relax in the screened-in porch, perfect for enjoying the outdoors while staying protected from the elements. A separate workshop provides an ideal space for hobbies, projects, or extra workspace. For added peace of mind, the property includes a generator hookup compatible with a mobile 7,500-watt generator, offering convenient backup power capability. With its modern construction, practical features, generous storage, workshop, screened porch, and quiet cul-de-sac setting, this home offers an exceptional combination of comfort, functionality, and convenience....
Contact an agent
Home facts
- Year built:2016
- Listing ID #:5106379
- Added:48 day(s) ago
- Updated:October 12, 2026 at 11:10 AM
Rooms and interior
- Bedrooms:3
- Total bathrooms:2
- Full bathrooms:2
- Rooms Total:5
- Flooring:Laminate
- Kitchen Description:Dishwasher, Microwave, Refrigerator
- Living area:1,644 sq. ft.
Heating and cooling
- Heating:Radiant Floor
Structure and exterior
- Roof:Asphalt Shingle
- Year built:2016
- Building area:1,644 sq. ft.
- Lot area:0.36 Acres
- Levels:1 Story
Schools
- High school:North Country Union High Sch
- Middle school:North Country Junior High
- Elementary school:Derby Elementary
Utilities
- Sewer:Public Available
Finances and disclosures
- Price:$339,000
- Price per sq. ft.:$206.2
- Tax amount:$5,136 (2026)
Features and amenities
- Appliances:Refrigerator, Washer
- Laundry features:Dryer, Washer
- Amenities:Circuit Breaker(s), Generator
Parking
- Parking description:Paved Driveway
- Garage spaces:2
 Copyright 2026 Prime MLS, Inc. All rights reserved. This information is deemed reliable, but not guaranteed. The data relating to real estate displayed on this Site comes in part from the IDX Program of Prime MLS. The information being provided is for consumers’ personal, noncommercial use and may not be used for any purpose other than to identify prospective properties consumers may be interested in purchasing. Data last updated October 12, 2026 NH_NNEREN Member Broker: Kara Carrier
New listings near 200 Dashner Circle
- New
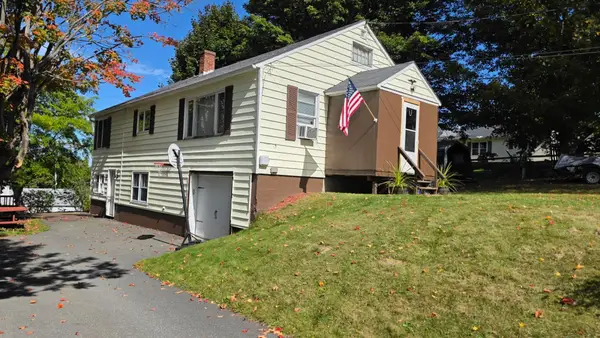
 $269,000Active3 beds 1 baths1,880 sq. ft.
281 Sunset Terrace, Derby, VT 05830
MLS# 5112636Listed by: CENTURY 21 FARM & FOREST 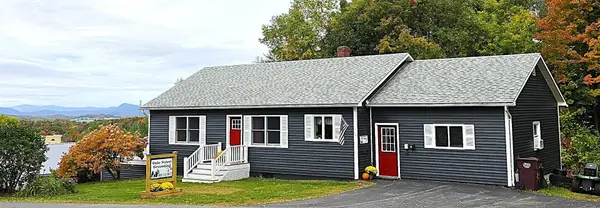 $332,500Active3 beds 2 baths2,672 sq. ft.
106 Sunset Terrace, Derby, VT 05830
MLS# 5112202Listed by: CENTURY 21 FARM & FOREST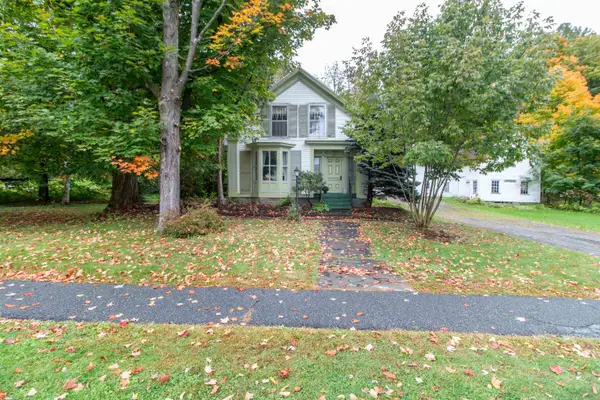 $219,000Active4 beds 3 baths3,088 sq. ft.
305 Main Street, Derby, VT 05830
MLS# 5112131Listed by: CENTURY 21 FARM & FOREST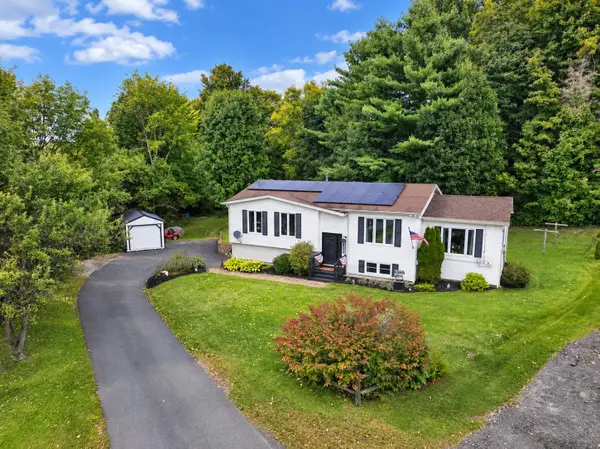 $350,000Active4 beds 2 baths2,202 sq. ft.
52 Coulter Street, Derby, VT 05830
MLS# 5110441Listed by: CENTURY 21 FARM & FOREST- Open Sat, 10am to 2pm
 $275,000Active2 beds 2 baths1,526 sq. ft.
49 Forest Avenue, Derby, VT 05830
MLS# 5109247Listed by: CENTURY 21 FARM & FOREST  $224,900Active2 beds 1 baths1,149 sq. ft.
54 Kingsbury Avenue, Derby, VT 05830
MLS# 5109204Listed by: CENTURY 21 FARM & FOREST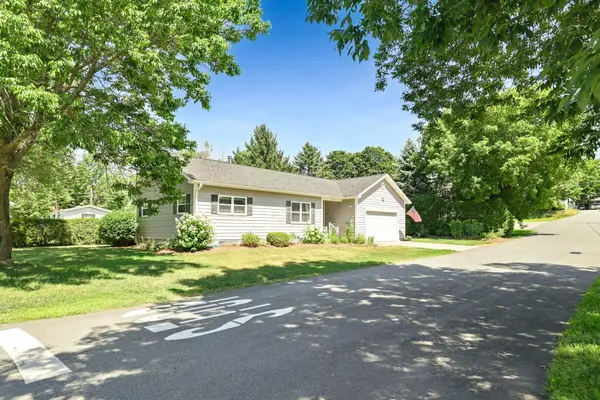 $279,000Active2 beds 2 baths1,728 sq. ft.
11 Foster Terrace, Derby, VT 05830
MLS# 5103270Listed by: CONLEY COUNTRY REAL ESTATE & INSURANCE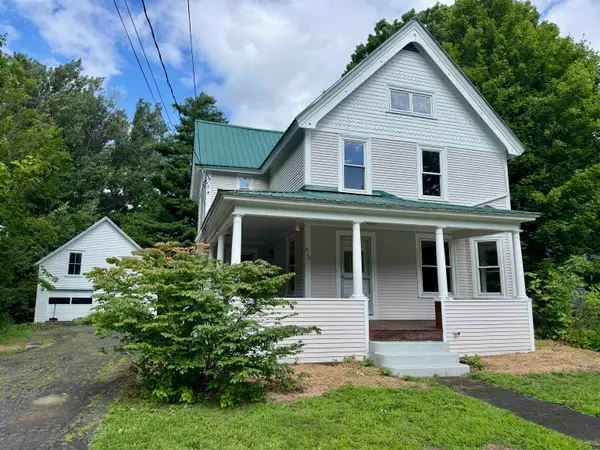 $348,888Active3 beds 2 baths2,238 sq. ft.
410 Main Street, Derby, VT 08530
MLS# 5101152Listed by: JIM CAMPBELL REAL ESTATE $299,000Active3 beds 2 baths2,150 sq. ft.
335 Caswell Avenue, Derby, VT 05830
MLS# 5093582Listed by: JIM CAMPBELL REAL ESTATE


Protect your home and budget from life's surprises with an Assurant Home Warranty, backed by a partner that supports you through every step of homeownership. Explore Plans.
©2026 Century 21 Real Estate LLC. All rights reserved. CENTURY 21®, the CENTURY 21 Logo and C21® are service marks owned by Century 21 Real Estate LLC. Century 21 Real Estate LLC fully supports the principles of the Fair Housing Act and the Equal Opportunity Act. Each office is independently owned and operated. Listing information is deemed reliable but not guaranteed accurate.