
5K Sportscenter Village Way #A24, Dover, VT 05356
Local realty services provided by:CENTURY 21 Barbara Patterson
5K Sportscenter Village Way #A24,Dover, VT 05356
$459,000
- 2 Beds
- 2 Baths
- 1,040 sq. ft.
- Condominium
- Active
Listed by: prema fitzpatrick
Office: real broker llc.802-613-0729
MLS#:5109776
Source:PrimeMLS
Price summary
- Price:$459,000
- Price per sq. ft.:$441.35
- Monthly HOA dues:$624.33
About this home
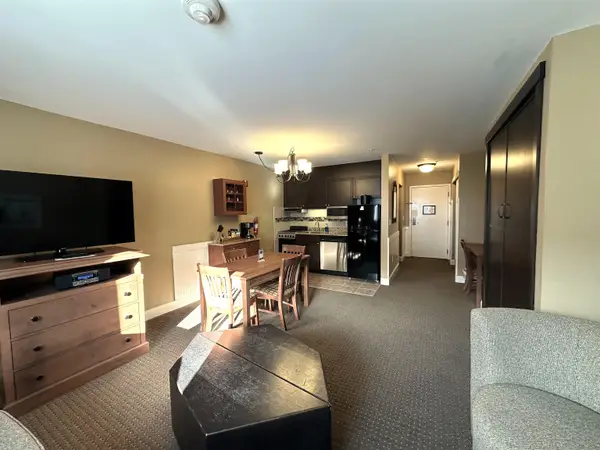
This ski season, spoil yourself with this 2 bedroom, 2 bath unit at Seasons, one of the few trailside communities in the valley, putting the best of Mount Snow right at your doorstep! Conveniently located between the Sundance base area of Mount Snow and the Carinthia slopes, just gear up and within a 5 minute walk you'll be on the Sundance Lift. Scoot home for lunch on the ski home trail right to your front door. This unit has been lovingly owned by the same family for almost 40 years. Recent upgrades included an updated kitchen with granite counter tops and new cabinetry, a chicly updated guest bathroom, and a new living room furniture package. The open concept living space gives the whole family an inviting space to gather, spending time around the stone surround wood burning fireplace after a day on the slopes. You'll love the easy walk to one of the valley's best amenity centers, featuring an impressive array of recreational options, including indoor and outdoor pools, hot tubs, fitness facilities, a game room, locker rooms, tennis courts, and an owner’s lounge. From winter days on the slopes to summer hiking, golf, and exploring the Deerfield Valley, this ideally located condo makes enjoying the Mount Snow area easy in every season....
Contact an agent
Home facts
- Year built:1985
- Listing ID #:5109776
- Added:1 day(s) ago
- Updated:September 15, 2026 at 04:48 AM
Rooms and interior
- Bedrooms:2
- Total bathrooms:2
- Full bathrooms:1
- Rooms Total:5
- Flooring:Carpet, Tile
- Kitchen Description:Dishwasher, Refrigerator
- Living area:1,040 sq. ft.
Heating and cooling
- Heating:Baseboard, Hot Water
Structure and exterior
- Roof:Shingle
- Year built:1985
- Building area:1,040 sq. ft.
- Levels:1 Story
Utilities
- Sewer:Public Available
Finances and disclosures
- Price:$459,000
- Price per sq. ft.:$441.35
- Tax amount:$6,469 (2026)
Features and amenities
- Appliances:Refrigerator, Washer
- Laundry features:Dryer, Washer
- Amenities:Circuit Breaker(s)
Parking
- Parking description:Common/Shared, Paved Driveway
 Copyright 2026 Prime MLS, Inc. All rights reserved. This information is deemed reliable, but not guaranteed. The data relating to real estate displayed on this Site comes in part from the IDX Program of Prime MLS. The information being provided is for consumers’ personal, noncommercial use and may not be used for any purpose other than to identify prospective properties consumers may be interested in purchasing. Data last updated September 15, 2026 NH_NNEREN Member Broker: Jerry Tatlock
New listings near 5K Sportscenter Village Way #A24
- New
 $839,000Active4 beds 5 baths3,696 sq. ft.
7 Yodeling Lane, Dover, VT 05356
MLS# 5109666Listed by: BERKLEY & VELLER GREENWOOD/DOVER - New
 $18,000Active-- beds 1 baths407 sq. ft.
217, QTR 2 89 Grand Summit Way, Dover, VT 05356
MLS# 5109613Listed by: SKIHOME REALTY - New
 $18,000Active1 beds 1 baths671 sq. ft.
89 Grand Summit Way #305, Qtr. IV, Dover, VT 05356
MLS# 5109598Listed by: DEERFIELD VALLEY REAL ESTATE - New
 $397,500Active3 beds 2 baths1,782 sq. ft.
2C Lower Highlands Road, Dover, VT 05356
MLS# 5109589Listed by: BERKLEY & VELLER GREENWOOD/DOVER - New
 $75,000Active2 beds 2 baths1,271 sq. ft.
315 Qtr.3 ,89 Grand Summit Way, Dover, VT 05356
MLS# 5109593Listed by: SOUTHERN VERMONT REALTY GROUP - New
 $70,000Active2 beds 2 baths1,271 sq. ft.
315 Qtr.4 ,89 Grand Summit Way, Dover, VT 05356
MLS# 5109594Listed by: SOUTHERN VERMONT REALTY GROUP - New
 $35,000Active1 beds 2 baths869 sq. ft.
328 Qtr.1, 89 Grand Summit Way, Dover, VT 05356
MLS# 5109595Listed by: SOUTHERN VERMONT REALTY GROUP - New
 $625,000Active3 beds 3 baths2,506 sq. ft.
17A Silver Birch, Dover, VT 05356
MLS# 5109526Listed by: REAL BROKER LLC - New
 $497,500Active4 beds 3 baths2,200 sq. ft.
51A Suntec Loop, Dover, VT 05356
MLS# 5109214Listed by: BERKLEY & VELLER GREENWOOD/DOVER


Protect your home and budget from life's surprises with an Assurant Home Warranty, backed by a partner that supports you through every step of homeownership. Explore Plans.
©2026 Century 21 Real Estate LLC. All rights reserved. CENTURY 21®, the CENTURY 21 Logo and C21® are service marks owned by Century 21 Real Estate LLC. Century 21 Real Estate LLC fully supports the principles of the Fair Housing Act and the Equal Opportunity Act. Each office is independently owned and operated. Listing information is deemed reliable but not guaranteed accurate.