
68 Antler Loop, Dover, VT 05356
Local realty services provided by:CENTURY 21 McLennan & Company
68 Antler Loop,Dover, VT 05356
$485,000
- 3 Beds
- 2 Baths
- 2,304 sq. ft.
- Single family
- Active
Listed by: betsy wadsworth
Office: four seasons sotheby's int'l realty802-464-1200
MLS#:5109807
Source:PrimeMLS
Price summary
- Price:$485,000
- Price per sq. ft.:$210.5
About this home
68 Antler Loop just a short drive from Mount Snow, this well-maintained 3-bedroom, 2-bath home offers a comfortable layout with plenty of space for year-round or second-home living. The main living area features hardwood floors, a stone gas fireplace and an easy flow between the living and dining spaces. The kitchen offers generous cabinetry, granite countertops and stainless steel appliances. A spacious deck off the living area extends the living space outdoors and provides a great spot to relax during the warmer months. The home includes a primary bedroom with ample space, a finished lower level ideal for a family room, game room, fitness area or additional gathering space, and a convenient two-car attached garage. Set on a wooded lot with a level lawn and close to skiing, dining and all that the Deerfield Valley has to offer, 68 Antler Loop is a comfortable Vermont retreat with room for family and friends in every season.
Contact an agent
Home facts
- Year built:2007
- Listing ID #:5109807
- Added:1 day(s) ago
- Updated:September 16, 2026 at 04:46 AM
Rooms and interior
- Bedrooms:3
- Total bathrooms:2
- Full bathrooms:2
- Rooms Total:9
- Flooring:Carpet, Hardwood, Tile
- Kitchen Description:Dishwasher, Microwave, Refrigerator
- Basement Description:Concrete Floor, Insulated, Interior Access, Partially Finished, Storage Space, Walkout
- Living area:2,304 sq. ft.
Heating and cooling
- Heating:Multi Zone, Oil, Radiant Floor
Structure and exterior
- Year built:2007
- Building area:2,304 sq. ft.
- Lot area:1.01 Acres
- Levels:1 Story
Schools
- High school:Choice
- Middle school:Choice
- Elementary school:Dover Elementary School
Utilities
- Sewer:Septic
Finances and disclosures
- Price:$485,000
- Price per sq. ft.:$210.5
- Tax amount:$7,007 (2026)
Features and amenities
- Appliances:Exhaust Fan, Refrigerator, Washer
- Laundry features:Dryer, Washer
- Amenities:Circuit Breaker(s)
Parking
- Parking description:Gravel Driveway
- Garage spaces:2
 Copyright 2026 Prime MLS, Inc. All rights reserved. This information is deemed reliable, but not guaranteed. The data relating to real estate displayed on this Site comes in part from the IDX Program of Prime MLS. The information being provided is for consumers’ personal, noncommercial use and may not be used for any purpose other than to identify prospective properties consumers may be interested in purchasing. Data last updated September 16, 2026 NH_NNEREN Member Broker: Janet McLennan
New listings near 68 Antler Loop
- New
 $15,100Active-- beds 1 baths673 sq. ft.
222 Qtr. 4, 89 Grand Summit Way, Dover, VT 05356
MLS# 5109947Listed by: SOUTHERN VERMONT REALTY GROUP - New
 $19,000Active1 beds 2 baths745 sq. ft.
350/352 Qtr 2 Grand Summit Way, Dover, VT 05356
MLS# 5109780Listed by: SKIHOME REALTY - New
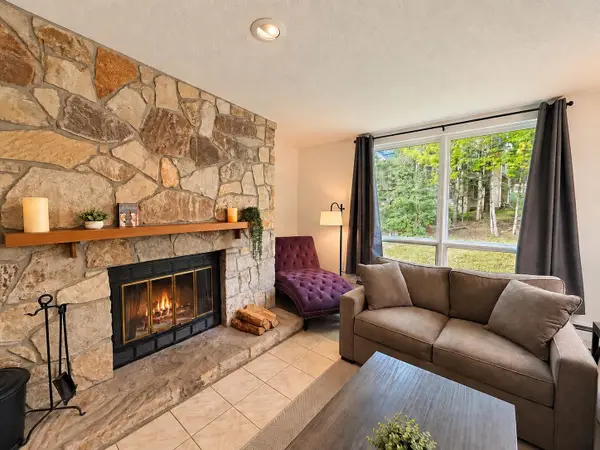 $459,000Active2 beds 2 baths1,040 sq. ft.
5K Sportscenter Village Way #A24, Dover, VT 05356
MLS# 5109776Listed by: REAL BROKER LLC - New
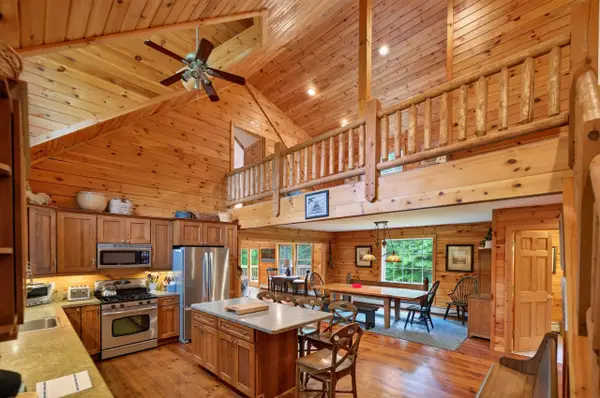 $839,000Active4 beds 5 baths3,696 sq. ft.
7 Yodeling Lane, Dover, VT 05356
MLS# 5109666Listed by: BERKLEY & VELLER GREENWOOD/DOVER - New
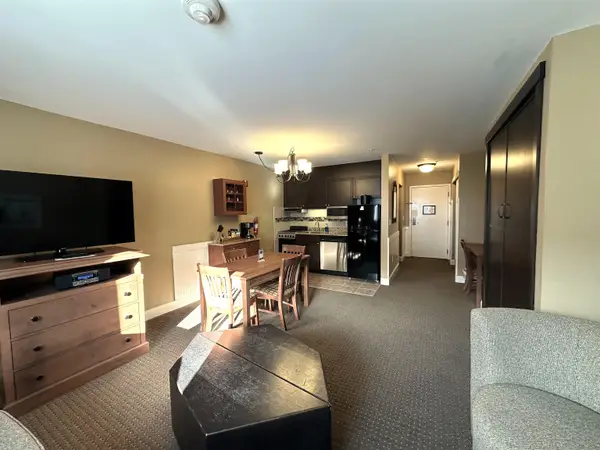 $18,000Active-- beds 1 baths407 sq. ft.
217, QTR 2 89 Grand Summit Way, Dover, VT 05356
MLS# 5109613Listed by: SKIHOME REALTY - New
 $18,000Active1 beds 1 baths671 sq. ft.
89 Grand Summit Way #305, Qtr. IV, Dover, VT 05356
MLS# 5109598Listed by: DEERFIELD VALLEY REAL ESTATE - New
 $397,500Active3 beds 2 baths1,782 sq. ft.
2C Lower Highlands Road, Dover, VT 05356
MLS# 5109589Listed by: BERKLEY & VELLER GREENWOOD/DOVER - New
 $75,000Active2 beds 2 baths1,271 sq. ft.
315 Qtr.3 ,89 Grand Summit Way, Dover, VT 05356
MLS# 5109593Listed by: SOUTHERN VERMONT REALTY GROUP - New
 $70,000Active2 beds 2 baths1,271 sq. ft.
315 Qtr.4 ,89 Grand Summit Way, Dover, VT 05356
MLS# 5109594Listed by: SOUTHERN VERMONT REALTY GROUP


Protect your home and budget from life's surprises with an Assurant Home Warranty, backed by a partner that supports you through every step of homeownership. Explore Plans.
©2026 Century 21 Real Estate LLC. All rights reserved. CENTURY 21®, the CENTURY 21 Logo and C21® are service marks owned by Century 21 Real Estate LLC. Century 21 Real Estate LLC fully supports the principles of the Fair Housing Act and the Equal Opportunity Act. Each office is independently owned and operated. Listing information is deemed reliable but not guaranteed accurate.