
29 Drury Drive, Essex Junction, VT 05452
Local realty services provided by:CENTURY 21 McLennan & Company
29 Drury Drive,Essex Junction, VT 05452
$517,000
- 4 Beds
- 2 Baths
- - sq. ft.
- Single family
- Sold
Listed by: david lavenPhone: 802-379-4500
Office: exp realty833-388-2480
MLS#:5091898
Source:PrimeMLS
Sorry, we are unable to map this address
Price summary
- Price:$517,000
About this home
Welcome to 29 Drury Drive, a beautifully maintained colonial-style home offering the perfect blend of classic charm and modern convenience in a highly desirable Essex Junction neighborhood. From the moment you step inside, you will appreciate the pristine, move-in condition of this residence, where all that is left for you to do is unpack and unwind. The main level boasts a spacious, flowing open layout that seamlessly connects living spaces, highlighted by gleaming hardwood floors that add warmth and sophistication throughout. Upstairs, the home features four generously sized bedrooms, providing ample space, privacy, and storage for family, guests, or a dedicated home office. One of the standout features of this property is the inviting screened-in porch, which offers a peaceful retreat for enjoying Vermont’s beautiful seasons, whether you are sipping your morning coffee or dining al fresco. This lovely home also includes a recently renovated basement with laundry room, updated baths and fresh paint throughout. Perfectly situated for ultimate convenience, this home is just a short, easy walk to Essex High School, making morning routines a breeze and putting local community events right at your fingertips. Combining a premier location with an exceptional layout and immaculate upkeep, 29 Drury Drive is ready to welcome you home....
Contact an agent
Home facts
- Year built:1967
- Listing ID #:5091898
- Added:149 day(s) ago
- Updated:October 27, 2026 at 06:47 AM
Rooms and interior
- Bedrooms:4
- Total bathrooms:2
- Full bathrooms:1
- Rooms Total:7
- Flooring:Carpet, Ceramic Tile, Hardwood
- Kitchen Description:Dishwasher, Disposal, Microwave
- Basement Description:Concrete, Interior
Heating and cooling
- Heating:Baseboard, Hot Water, Oil
Structure and exterior
- Roof:Asphalt Shingle
- Year built:1967
- Levels:2 Story
Schools
- High school:Essex High
Utilities
- Sewer:Public Available
Finances and disclosures
- Price:$517,000
- Tax amount:$6,780 (2023)
Features and amenities
- Amenities:Circuit Breaker(s)
Parking
- Parking description:Concrete Driveway
- Garage spaces:1
 Copyright 2026 Prime MLS, Inc. All rights reserved. This information is deemed reliable, but not guaranteed. The data relating to real estate displayed on this Site comes in part from the IDX Program of Prime MLS. The information being provided is for consumers’ personal, noncommercial use and may not be used for any purpose other than to identify prospective properties consumers may be interested in purchasing. Data last updated October 27, 2026 NH_NNEREN Member Broker: Janet McLennan
New listings near 29 Drury Drive
- New
 $499,000Active3 beds 2 baths2,309 sq. ft.
37 Sandhill Road, Essex Junction, VT 05452
MLS# 5115686Listed by: SIGNATURE PROPERTIES OF VERMONT - New
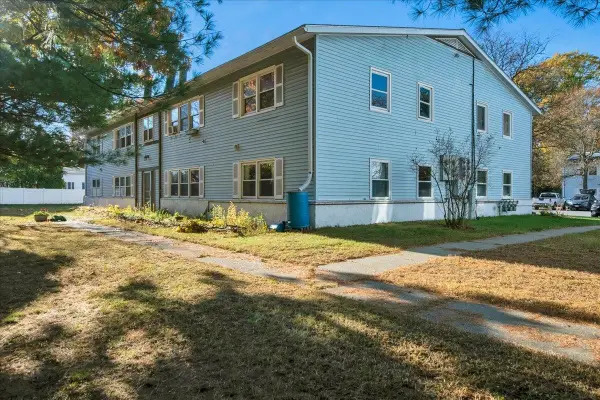 $240,000Active2 beds 1 baths840 sq. ft.
70 South Street #Unit C, Essex Junction, VT 05452
MLS# 5115587Listed by: FLEX REALTY - New
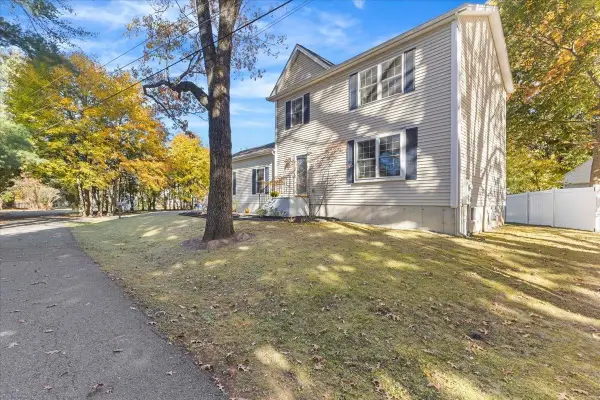 $495,000Active2 beds 3 baths1,344 sq. ft.
2 Birch Lane, Essex Junction, VT 05452
MLS# 5115511Listed by: FLAT FEE REAL ESTATE - New
 $309,000Active2 beds 2 baths1,064 sq. ft.
35 Brickyard Road, Essex Junction, VT 05452
MLS# 5114789Listed by: RIDGELINE REAL ESTATE - New
 $309,000Active2 beds 2 baths1,024 sq. ft.
37 Densmore Drive, Essex Junction, VT 05452
MLS# 5114634Listed by: VERMONT REAL ESTATE COMPANY 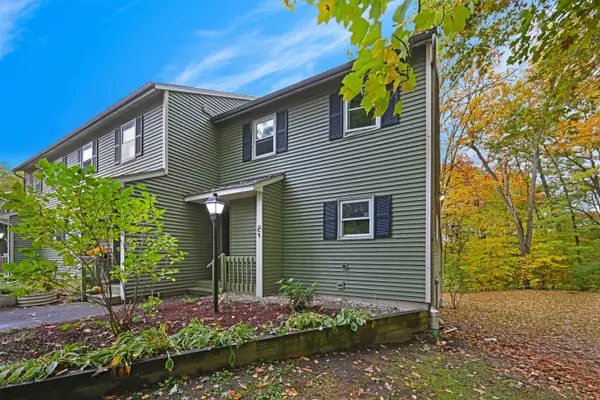 $360,000Active3 beds 3 baths1,896 sq. ft.
43 Jackson Street #C7, Essex, VT 05452
MLS# 5114184Listed by: FLEX REALTY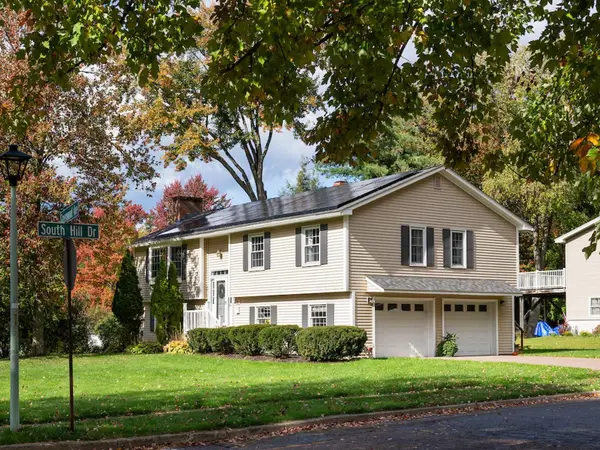 $535,000Active3 beds 2 baths1,687 sq. ft.
16 Greenwood Avenue, Essex Junction, VT 05452
MLS# 5114017Listed by: COLDWELL BANKER HICKOK AND BOARDMAN- New
 $775,000Active4 beds 3 baths3,100 sq. ft.
40 Maple Street, Essex Junction, VT 05452
MLS# 5115014Listed by: RE/MAX NORTH PROFESSIONALS 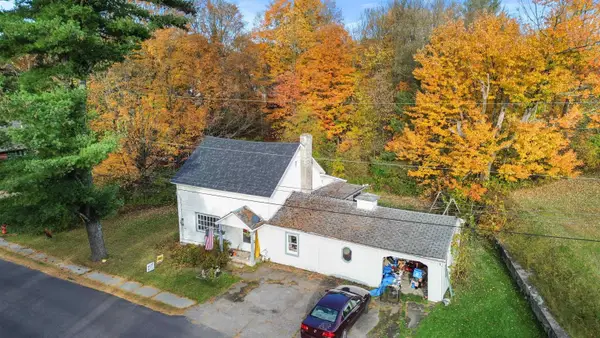 $289,000Active3 beds 1 baths1,728 sq. ft.
12 Alder Lane, Essex Junction, VT 05452
MLS# 5113938Listed by: RIDGELINE REAL ESTATE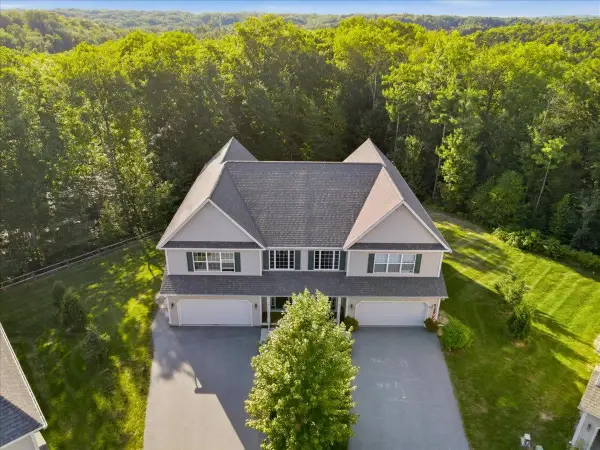 $755,500Active3 beds 3 baths3,608 sq. ft.
26 Indigo Lane, Essex Junction, VT 05452
MLS# 5113637Listed by: KW VERMONT


Protect your home and budget from life's surprises with an Assurant Home Warranty, backed by a partner that supports you through every step of homeownership. Explore Plans.
©2026 Century 21 Real Estate LLC. All rights reserved. CENTURY 21®, the CENTURY 21 Logo and C21® are service marks owned by Century 21 Real Estate LLC. Century 21 Real Estate LLC fully supports the principles of the Fair Housing Act and the Equal Opportunity Act. Each office is independently owned and operated. Listing information is deemed reliable but not guaranteed accurate.