
51 Lavoie Drive, Essex Junction, VT 05452
Local realty services provided by:CENTURY 21 Farm & Forest
51 Lavoie Drive,Essex Junction, VT 05452
$599,000
- 3 Beds
- 3 Baths
- 3,038 sq. ft.
- Condominium
- Active
Listed by: jeff amato
Office: vermont real estate company802-540-8300
MLS#:5111975
Source:PrimeMLS
Price summary
- Price:$599,000
- Price per sq. ft.:$173.42
- Monthly HOA dues:$350
About this home
Beautifully updated and maintained end-unit townhouse offering three levels of living space, an expansive side yard, private rear yard, patio, cedar deck, and covered front porch. The open main level features an updated kitchen with cherry cabinetry, granite countertops, tile flooring, center island, stainless steel appliances, new gas range and hood, updated faucet, and expanded backsplash. The spacious dining and family rooms flow together, with a corner gas fireplace and access to the upper cedar deck with remote-controlled awning. A generous office/den, half bath, and attached two-car garage with overhead storage complete the first floor. Upstairs, the spacious primary suite features a walk-in closet, large private bath, new medicine cabinets, updated fixtures, and a versatile bonus nook ideal for a nursery or sitting area. Two additional bedrooms, a second full bath, and a separate laundry room with utility sink provide plenty of space and convenience. The finished walk-out lower level adds valuable flexibility, with space for a home gym, playroom, or additional living area, plus a versatile bonus room ideal for guests, a home office, or hobbies. Direct access to the backyard extends the living space outdoors, while abundant storage provides plenty of room to keep everything organized. Numerous thoughtful updates include fresh interior paint, upgraded door and cabinet hardware, updated switches, outlets and thermostats, 12 new light fixtures, a new washing machine, a newly created pantry with adjustable shelving, new curtain rods, and updated bathroom fixtures. Two newer mini-split systems provide comfortable air conditioning and efficient supplemental heat. Conveniently located close to schools, Cascade Park, Five Corners shopping and dining, with easy access to Burlington and the surrounding area....
Contact an agent
Home facts
- Year built:2009
- Listing ID #:5111975
- Added:2 day(s) ago
- Updated:October 02, 2026 at 02:55 AM
Rooms and interior
- Bedrooms:3
- Total bathrooms:3
- Full bathrooms:2
- Rooms Total:9
- Flooring:Carpet, Hardwood, Tile
- Kitchen Description:Dishwasher, Disposal, Microwave, Refrigerator
- Basement Description:Daylight, Full, Interior, Partially Finished, Storage Space, Walkout
- Living area:3,038 sq. ft.
Heating and cooling
- Cooling:Mini Split, Multi-zone
- Heating:Baseboard, Hot Water, Mini Split, Multi Zone
Structure and exterior
- Year built:2009
- Building area:3,038 sq. ft.
- Levels:2 Story
Schools
- High school:Essex High
- Middle school:Albert D. Lawton Intermediate
- Elementary school:Hiawatha Elementary School
Utilities
- Sewer:Public Available
Finances and disclosures
- Price:$599,000
- Price per sq. ft.:$173.42
- Tax amount:$9,562 (2026)
Features and amenities
- Appliances:Refrigerator, Washer
- Laundry features:Dryer, Washer
- Amenities:Circuit Breaker(s)
Parking
- Parking description:Paved Driveway
- Garage spaces:2
 Copyright 2026 Prime MLS, Inc. All rights reserved. This information is deemed reliable, but not guaranteed. The data relating to real estate displayed on this Site comes in part from the IDX Program of Prime MLS. The information being provided is for consumers’ personal, noncommercial use and may not be used for any purpose other than to identify prospective properties consumers may be interested in purchasing. Data last updated October 2, 2026 NH_NNEREN Member Broker: Nicholas Maclure
New listings near 51 Lavoie Drive
- New
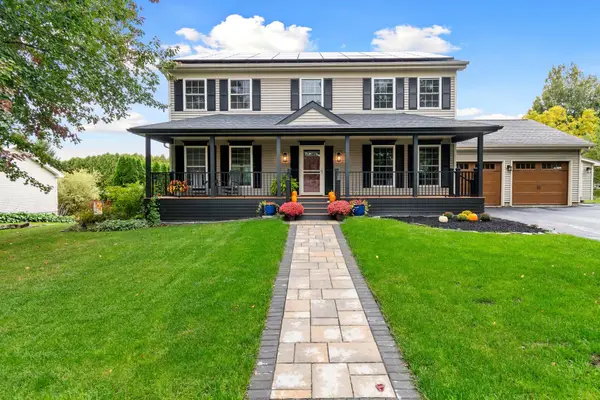 $770,000Active4 beds 4 baths3,298 sq. ft.
3 Sycamore Lane, Essex, VT 05452
MLS# 5112308Listed by: VERMONT REAL ESTATE COMPANY - New
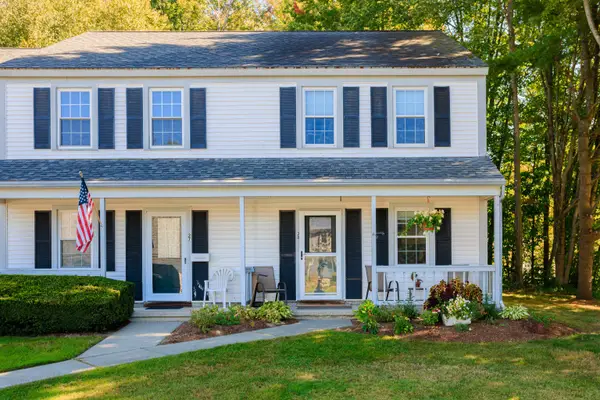 $359,000Active2 beds 2 baths1,332 sq. ft.
70 Brickyard Road #28, Essex Junction, VT 05452
MLS# 5111443Listed by: RE/MAX NORTH PROFESSIONALS - BURLINGTON - New
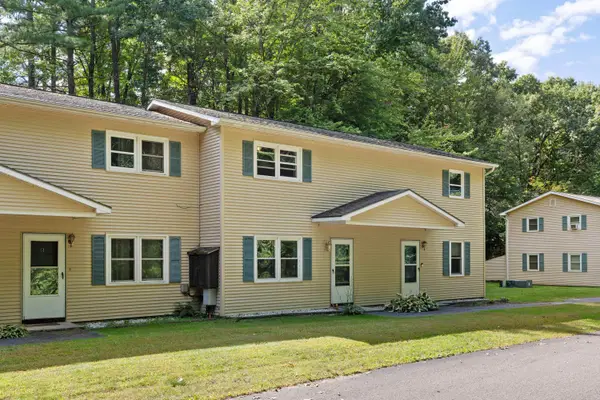 $319,900Active2 beds 2 baths960 sq. ft.
13 Kimberly Drive #C, Essex Junction, VT 05452
MLS# 5111326Listed by: KW VERMONT 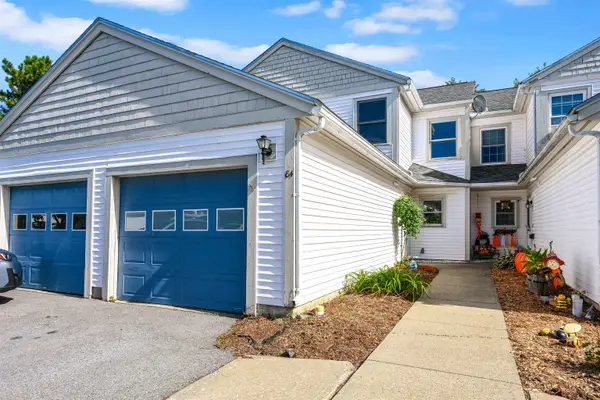 $385,000Active2 beds 2 baths1,380 sq. ft.
84 Saybrook Road, Essex Junction, VT 05452
MLS# 5110705Listed by: FLEX REALTY $545,000Active4 beds 2 baths1,768 sq. ft.
69 Greenfield Road, Essex Junction, VT 05452
MLS# 5109993Listed by: FLEX REALTY $649,000Active3 beds 3 baths2,179 sq. ft.
10 Mason Drive, Essex Junction, VT 05452
MLS# 5109449Listed by: COLDWELL BANKER HICKOK AND BOARDMAN $475,000Pending2 beds 2 baths1,821 sq. ft.
48 Pleasant Street, Essex Junction, VT 05452
MLS# 5109350Listed by: COLDWELL BANKER HICKOK AND BOARDMAN $244,900Active2 beds 1 baths812 sq. ft.
111 Sherwood Square, Essex Junction, VT 05452
MLS# 5109378Listed by: BHHS VERMONT REALTY GROUP/S BURLINGTON $639,900Pending4 beds 3 baths2,160 sq. ft.
91 Beech Street, Essex Junction, VT 05452
MLS# 5109338Listed by: RE/MAX NORTH PROFESSIONALS


Protect your home and budget from life's surprises with an Assurant Home Warranty, backed by a partner that supports you through every step of homeownership. Explore Plans.
©2026 Century 21 Real Estate LLC. All rights reserved. CENTURY 21®, the CENTURY 21 Logo and C21® are service marks owned by Century 21 Real Estate LLC. Century 21 Real Estate LLC fully supports the principles of the Fair Housing Act and the Equal Opportunity Act. Each office is independently owned and operated. Listing information is deemed reliable but not guaranteed accurate.