
3 Sycamore Lane, Essex, VT 05452
Local realty services provided by:CENTURY 21 McLennan & Company
3 Sycamore Lane,Essex, VT 05452
$770,000
- 4 Beds
- 4 Baths
- 3,298 sq. ft.
- Single family
- Active
Listed by: carolyn weaver
Office: vermont real estate company802-540-8300
MLS#:5112308
Source:PrimeMLS
Price summary
- Price:$770,000
- Price per sq. ft.:$206.66
- Monthly HOA dues:$16.67
About this home
Your family will feel right at home in this updated, move-in ready Colonial in the desirable Fairview Farm neighborhood that offers the perfect balance of suburban tranquility and convenience. The home features tasteful design elements throughout, including hardwood floors, a sliding barn door, wainscoting, recessed lighting, and stylish lighting fixtures. Set up a cushy seating arrangement in the formal living room to unwind with your favorite book, or turn the space into your home office - the French doors allow for privacy. Relax by the warmth of the fire in the family room with new corner windows that let the sun shine in. The open-concept kitchen includes plenty of cabinets for storage, granite counters, an island with seating, pantry, and a breakfast nook that overlooks the backyard. A formal dining room sits just off the kitchen, ready for holiday dinners and special celebrations. Enter from the garage to a convenient drop zone with cabinets, drawers, a bench, and coat closet, with an updated powder room tucked away. Retreat in the evening to your primary suite with walk-in closet and spa-like bath with radiant heat floor, heated towel rack, walk-in tile shower, and large vanity. Three guest bedrooms share a full bath, and a handy hall laundry chute drops clothes right down to the first floor laundry. The expansive finished lower level offers flexible space with a wall of storage, a high-top bar provides a spot to gather, and a fireplace anchors the lounge area. This level includes a fitness room, half bath, and a comfortable guest room for company. Outside, the back deck steps down to the fully fenced yard, ensuring kids and pets can play safely. Head to the neighborhood tennis court and pool for summer fun. A new, beautifully crafted covered front porch with composite deck expands the outdoor living space offering a shaded sanctuary perfect for morning coffee or evening relaxation. An added bonus - owned solar panels will lower your energy costs....
Contact an agent
Home facts
- Year built:1998
- Subdivision & Development:Fairview Farm
- Listing ID #:5112308
- Added:1 day(s) ago
- Updated:October 02, 2026 at 11:53 AM
Rooms and interior
- Bedrooms:4
- Total bathrooms:4
- Full bathrooms:1
- Rooms Total:8
- Flooring:Carpet, Hardwood, Tile, Vinyl Plank
- Kitchen Description:Dishwasher, Disposal, Freezer, Microwave, Refrigerator
- Basement Description:Climate Controlled, Finished, Full, Interior, Storage Space
- Living area:3,298 sq. ft.
Heating and cooling
- Cooling:Mini Split
- Heating:Baseboard, Heat Pump, Radiant
Structure and exterior
- Roof:Shingle
- Year built:1998
- Building area:3,298 sq. ft.
- Lot area:0.35 Acres
- Levels:2 Story
Schools
- High school:Essex High
- Middle school:Albert D. Lawton Intermediate
- Elementary school:Hiawatha Elementary School
Utilities
- Sewer:Public Available
Finances and disclosures
- Price:$770,000
- Price per sq. ft.:$206.66
- Tax amount:$11,271 (2026)
Features and amenities
- Appliances:Refrigerator, Washer
- Laundry features:Dryer, Washer
- Amenities:Circuit Breaker(s)
Parking
- Parking description:Paved Driveway
- Garage spaces:2
 Copyright 2026 Prime MLS, Inc. All rights reserved. This information is deemed reliable, but not guaranteed. The data relating to real estate displayed on this Site comes in part from the IDX Program of Prime MLS. The information being provided is for consumers’ personal, noncommercial use and may not be used for any purpose other than to identify prospective properties consumers may be interested in purchasing. Data last updated October 2, 2026 NH_NNEREN Member Broker: Janet McLennan
New listings near 3 Sycamore Lane
- New
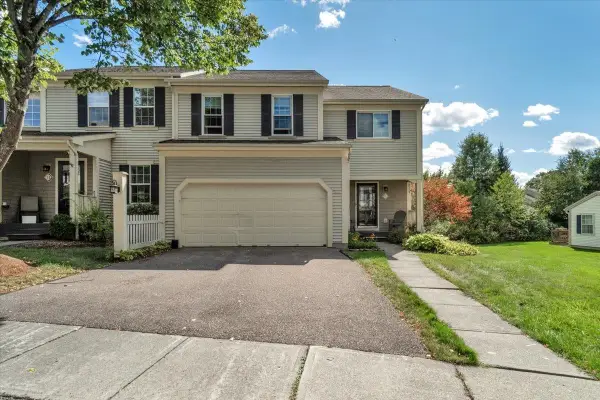 $495,000Active2 beds 3 baths2,672 sq. ft.
11 Cardinal Lane, Essex, VT 05452
MLS# 5112139Listed by: RIDGELINE REAL ESTATE - New
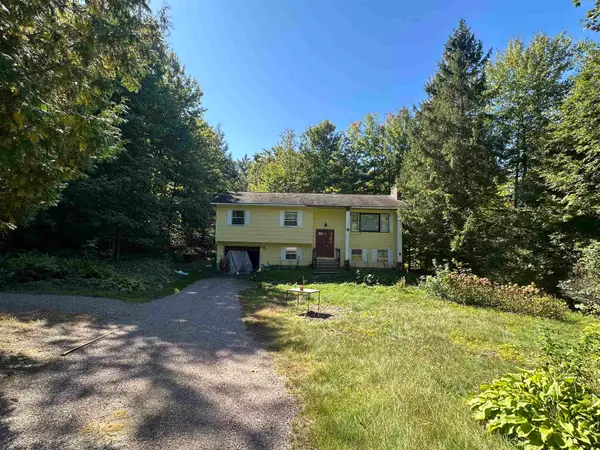 $299,900Active4 beds 2 baths1,796 sq. ft.
15 Oakwood Lane, Essex, VT 05452
MLS# 5111413Listed by: RE/MAX NORTH PROFESSIONALS - New
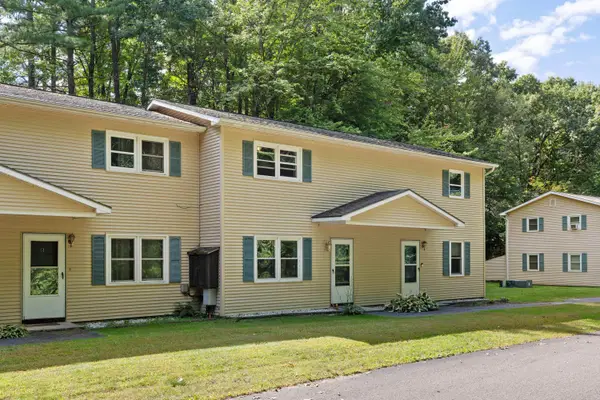 $319,900Active2 beds 2 baths960 sq. ft.
13 Kimberly Drive #C, Essex Junction, VT 05452
MLS# 5111326Listed by: KW VERMONT - New
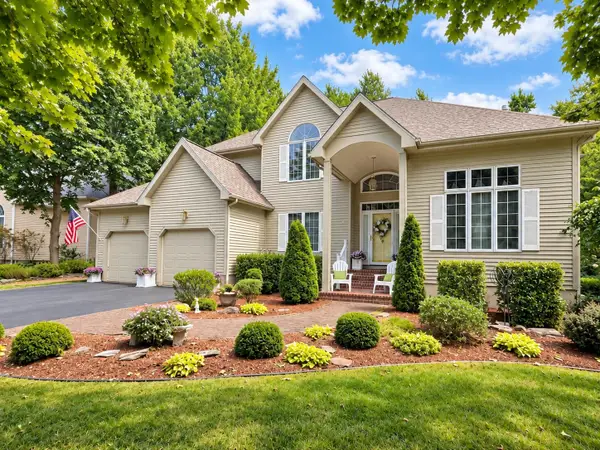 $850,000Active4 beds 4 baths3,162 sq. ft.
10 Lida Drive, Essex, VT 05452
MLS# 5111000Listed by: NANCY JENKINS REAL ESTATE - Open Sat, 1 to 3pmNew
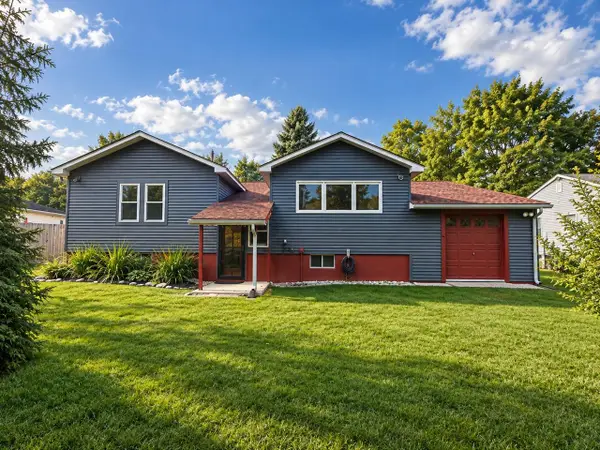 $477,000Active3 beds 2 baths1,660 sq. ft.
24 Sunset Drive, Essex, VT 05452
MLS# 5110940Listed by: COLDWELL BANKER HICKOK AND BOARDMAN - New
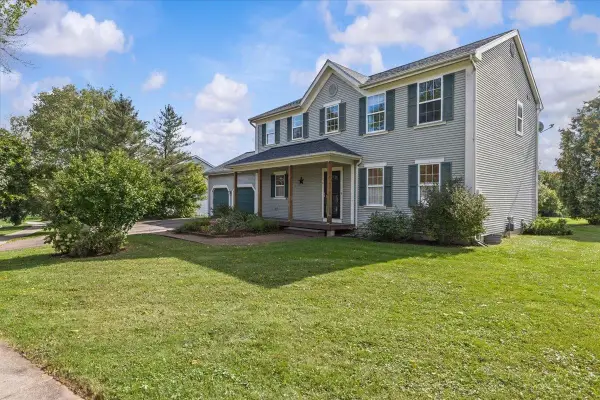 $685,000Active3 beds 3 baths2,000 sq. ft.
6 Weathersfield Bow, Essex, VT 05452
MLS# 5110786Listed by: FLAT FEE REAL ESTATE 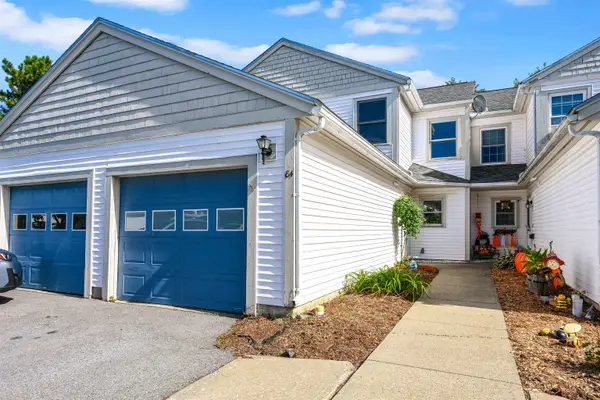 $385,000Active2 beds 2 baths1,380 sq. ft.
84 Saybrook Road, Essex Junction, VT 05452
MLS# 5110705Listed by: FLEX REALTY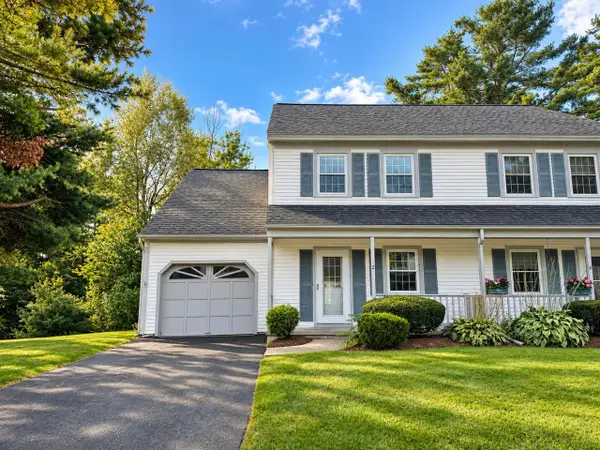 $425,000Active2 beds 2 baths1,554 sq. ft.
2 Perkins Drive, Essex, VT 05452
MLS# 5110507Listed by: COLDWELL BANKER HICKOK AND BOARDMAN $545,000Active4 beds 2 baths1,768 sq. ft.
69 Greenfield Road, Essex Junction, VT 05452
MLS# 5109993Listed by: FLEX REALTY


Protect your home and budget from life's surprises with an Assurant Home Warranty, backed by a partner that supports you through every step of homeownership. Explore Plans.
©2026 Century 21 Real Estate LLC. All rights reserved. CENTURY 21®, the CENTURY 21 Logo and C21® are service marks owned by Century 21 Real Estate LLC. Century 21 Real Estate LLC fully supports the principles of the Fair Housing Act and the Equal Opportunity Act. Each office is independently owned and operated. Listing information is deemed reliable but not guaranteed accurate.