156 Towers Road, Essex, VT 05452
Local realty services provided by:CENTURY 21 Lifestyles
156 Towers Road,Essex, VT 05452
$915,000
- 4 Beds
- 3 Baths
- 2,588 sq. ft.
- Single family
- Active
Listed by: dave white802-881-4357
Office: ownerentry.com617-542-9300
MLS#:5115972
Source:PrimeMLS
Price summary
- Price:$915,000
- Price per sq. ft.:$306.22
About this home
Modern Vermont Living on 1.8 Acres! Built in 2020, this beautifully maintained Essex home offers 4 bedrooms, 3 bathrooms, granite countertops, and stunning Mount Mansfield views. Enjoy your private backyard retreat featuring a new 2026 swimming pool and hot tub, perfect for relaxing or entertaining. Recent upgrades include a new heating system (2025), three mini-split systems for supplemental heating and cooling, Rinnai on-demand water heater, whole-house water filtration and softening, and generator hookup. The spacious unfinished basement features insulated walls and offers excellent potential for future living space. A large shed with electricity and attic storage provides room for equipment and hobbies. A zero-turn riding mower with low hours included. Enjoy privacy, acreage, and outdoor living while remaining close to Essex shopping, schools, and recreation. A rare opportunity to own a newer home with modern upgrades and exceptional outdoor amenities in desirable Essex Town.
Contact an agent
Home facts
- Year built:2020
- Listing ID #:5115972
- Added:1 day(s) ago
- Updated:October 29, 2026 at 12:51 PM
Rooms and interior
- Bedrooms:4
- Total bathrooms:3
- Full bathrooms:1
- Rooms Total:5
- Flooring:Carpet, Manufactured, Vinyl, Wood
- Kitchen Description:Dishwasher, Microwave, Refrigerator
- Basement Description:Full, Interior, Partially Finished
- Living area:2,588 sq. ft.
Heating and cooling
- Cooling:Mini Split, Multi-zone
- Heating:Heat Pump, Hot Water, Multi Zone, Radiator
Structure and exterior
- Roof:Asphalt Shingle
- Year built:2020
- Building area:2,588 sq. ft.
- Lot area:1.8 Acres
- Levels:2 Story
Schools
- High school:Essex High
- Middle school:Essex Middle School
- Elementary school:Essex Elementary School
Utilities
- Sewer:Private
Finances and disclosures
- Price:$915,000
- Price per sq. ft.:$306.22
- Tax amount:$11,469 (2026)
Features and amenities
- Appliances:Refrigerator, Washer
- Laundry features:Dryer, Washer
- Amenities:Circuit Breaker(s)
Parking
- Parking description:Gravel Driveway
- Garage spaces:2
 Copyright 2026 Prime MLS, Inc. All rights reserved. This information is deemed reliable, but not guaranteed. The data relating to real estate displayed on this Site comes in part from the IDX Program of Prime MLS. The information being provided is for consumers’ personal, noncommercial use and may not be used for any purpose other than to identify prospective properties consumers may be interested in purchasing. Data last updated October 29, 2026 NH_NNEREN Member Broker: Kara Carrier
New listings near 156 Towers Road
- New
 $499,000Active3 beds 2 baths2,309 sq. ft.
37 Sandhill Road, Essex Junction, VT 05452
MLS# 5115686Listed by: SIGNATURE PROPERTIES OF VERMONT  $549,900Active2 beds 3 baths2,152 sq. ft.
15 Cardinal Lane, Essex, VT 05452
MLS# 5114699Listed by: FLEX REALTY
 $499,000Active3 beds 2 baths1,752 sq. ft.
26 Sunset Drive, Essex, VT 05452
MLS# 5114585Listed by: CENTURY 21 NORTH EAST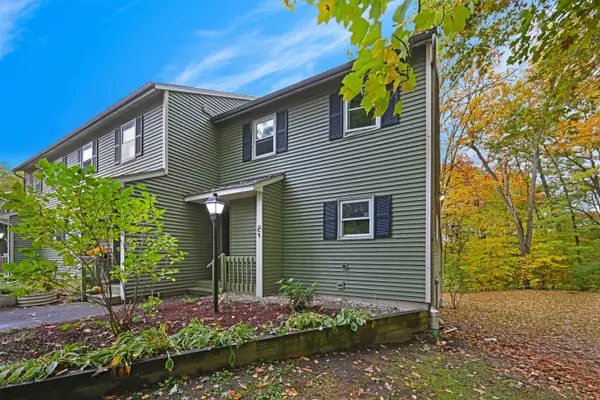 $360,000Active3 beds 3 baths1,896 sq. ft.
43 Jackson Street #C7, Essex, VT 05452
MLS# 5114184Listed by: FLEX REALTY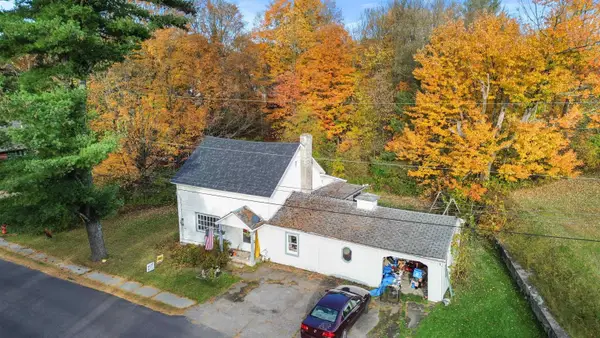 $289,000Active3 beds 1 baths1,728 sq. ft.
12 Alder Lane, Essex Junction, VT 05452
MLS# 5113938Listed by: RIDGELINE REAL ESTATE $450,000Active3 beds 1 baths1,296 sq. ft.
14 Foster Road, Essex, VT 05452
MLS# 5113940Listed by: POLLI PROPERTIES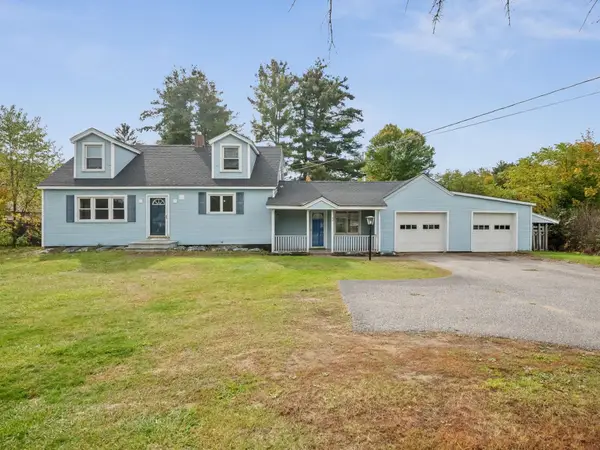 $549,500Pending3 beds 2 baths2,023 sq. ft.
43 Jericho Road, Essex, VT 05452
MLS# 5113916Listed by: COLDWELL BANKER HICKOK AND BOARDMAN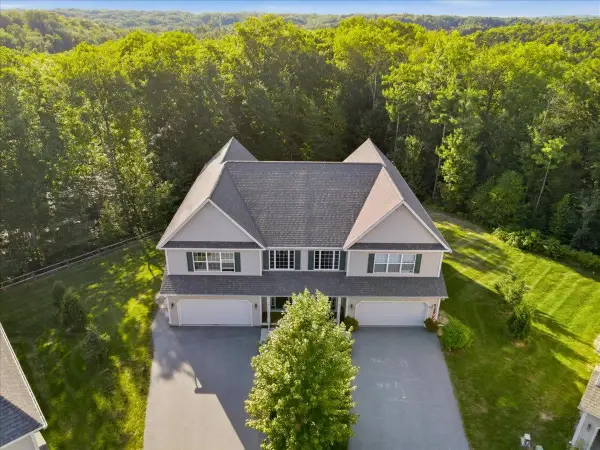 $755,500Active3 beds 3 baths3,608 sq. ft.
26 Indigo Lane, Essex Junction, VT 05452
MLS# 5113637Listed by: KW VERMONT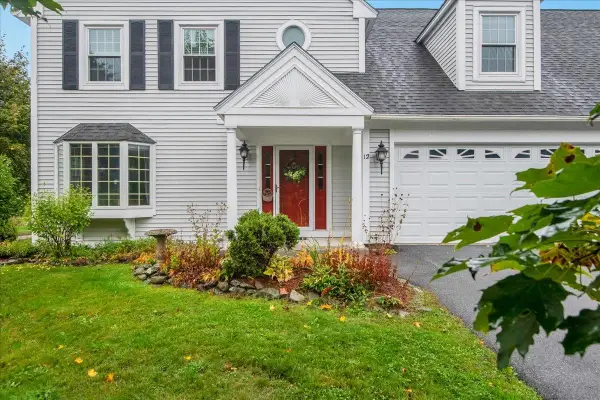 $535,000Active3 beds 3 baths2,433 sq. ft.
12 Peacham Lane, Essex Junction, VT 05452
MLS# 5113242Listed by: KW VERMONT


Protect your home and budget from life's surprises with an Assurant Home Warranty, backed by a partner that supports you through every step of homeownership. Explore Plans.
©2026 Century 21 Real Estate LLC. All rights reserved. CENTURY 21®, the CENTURY 21 Logo and C21® are service marks owned by Century 21 Real Estate LLC. Century 21 Real Estate LLC fully supports the principles of the Fair Housing Act and the Equal Opportunity Act. Each office is independently owned and operated. Listing information is deemed reliable but not guaranteed accurate.