163 Chapin Road, Essex, VT 05452
Local realty services provided by:CENTURY 21 Circa 72
163 Chapin Road,Essex, VT 05452
$1,475,000
- 4 Beds
- 5 Baths
- 6,190 sq. ft.
- Single family
- Active
Listed by: nancy warrenCell: 802-734-5024
Office: coldwell banker hickok and boardman802-863-1500
MLS#:5091076
Source:PrimeMLS
Price summary
- Price:$1,475,000
- Price per sq. ft.:$219.95
About this home

Set on over 10 private acres with access to an additional 26 acres of common land, this exceptional 4-bedroom, 5-bathroom Essex property offers a rare combination of privacy, flexibility, and everyday convenience. Located just minutes from local amenities with an easy commute to Burlington, the University of Vermont Medical Center, and Burlington International Airport. With over 6,000 square feet of living space, the home was thoughtfully designed for both entertaining and comfortable daily living. Soaring cathedral ceilings and expansive windows fill the main living areas with natural light, anchored by a dramatic floor-to-ceiling stone fireplace. The kitchen features rich wood cabinetry, stainless appliances, generous counter space, breakfast bar seating, and a sunny breakfast nook, all flowing easily into the formal dining room and spacious living area. A screened porch and expansive wraparound deck extend the living space outdoors. A standout feature of the home is the flexible first-floor layout, including a guest suite with vaulted ceilings, en suite bath, and direct deck access ideal for guests or a comfortable first-floor primary option. A dedicated den or office adds even more versatility. Upstairs, the primary suite includes a gas fireplace, walk-in closet, and spacious bath with soaking tub, along with two additional bedrooms and second-floor laundry. The finished walkout lower level offers exceptional bonus space with a fireplace, bar, game room, gym, and additional flexible areas for entertaining, hobbies, or guests. Outdoor features include an attached heated garage, stone patio, reinforced deck with hot tub hookup, gas grill hookup, pole barn ideal for equipment or RV storage, and a detached barn/2-car garage with finished space above and a 3/4 bath. Perfect for hobbies, studio space, guests, or flexible use. A truly special Essex property offering exceptional space, privacy, and opportunity both inside and out....
Contact an agent
Home facts
- Year built:2004
- Listing ID #:5091076
- Added:60 day(s) ago
- Updated:July 27, 2026 at 10:25 AM
Rooms and interior
- Bedrooms:4
- Total bathrooms:5
- Full bathrooms:4
- Rooms Total:9
- Flooring:Carpet, Hardwood, Tile
- Kitchen Description:Dishwasher, Microwave, Refrigerator
- Basement Description:Walkout
- Living area:6,190 sq. ft.
Heating and cooling
- Cooling:Mini Split
- Heating:Multi Zone, Oil, Radiant
Structure and exterior
- Year built:2004
- Building area:6,190 sq. ft.
- Lot area:10.08 Acres
- Levels:2 Story
Schools
- High school:Essex High
- Middle school:Essex Middle School
- Elementary school:Essex Elementary School
Utilities
- Sewer:Private, Septic
Finances and disclosures
- Price:$1,475,000
- Price per sq. ft.:$219.95
- Tax amount:$26,617 (2025)
Features and amenities
- Appliances:Refrigerator, Washer
- Laundry features:Dryer, Washer
- Amenities:Circuit Breaker(s)
Parking
- Parking description:Gravel Driveway
- Garage spaces:4
 Copyright 2026 Prime MLS, Inc. All rights reserved. This information is deemed reliable, but not guaranteed. The data relating to real estate displayed on this Site comes in part from the IDX Program of Prime MLS. The information being provided is for consumers’ personal, noncommercial use and may not be used for any purpose other than to identify prospective properties consumers may be interested in purchasing. Data last updated July 27, 2026 NH_NNEREN Member Broker: Stephen DeStefano
New listings near 163 Chapin Road
- New
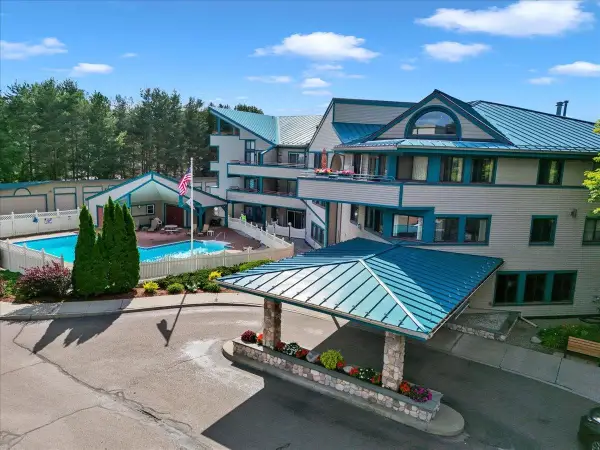 $235,000Active2 beds 2 baths950 sq. ft.
10 Kellogg Road #230, Essex Junction, VT 05452
MLS# 5101660Listed by: ROCKSTAR REAL ESTATE COLLECTIVE - New
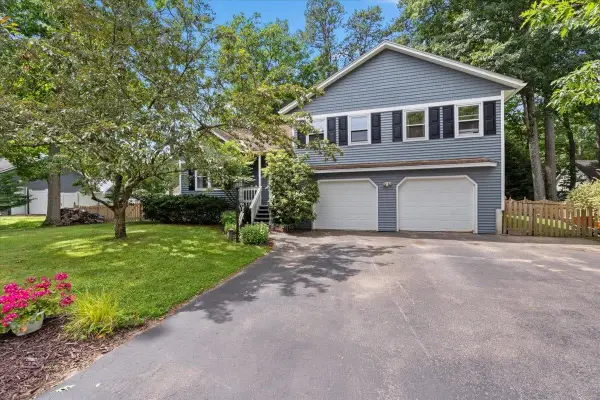
 $549,900Active3 beds 3 baths2,524 sq. ft.
13 Hillside Circle, Essex, VT 05452
MLS# 5101474Listed by: CENTURY 21 NORTH EAST - New
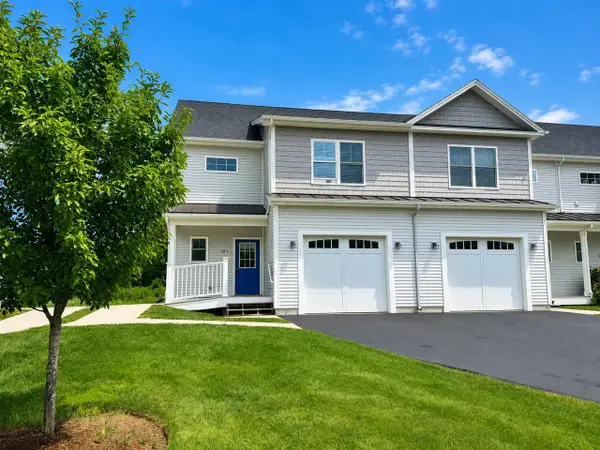 $485,000Active3 beds 3 baths2,320 sq. ft.
18 Freeman Woods, Essex, VT 05452
MLS# 5101466Listed by: COLDWELL BANKER HICKOK AND BOARDMAN - New
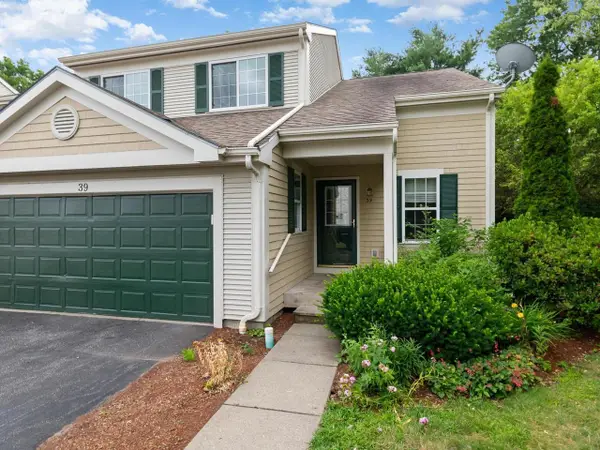 $459,000Active2 beds 3 baths1,691 sq. ft.
39 Fox Run Road, Essex, VT 05452
MLS# 5101421Listed by: COLDWELL BANKER HICKOK AND BOARDMAN - New
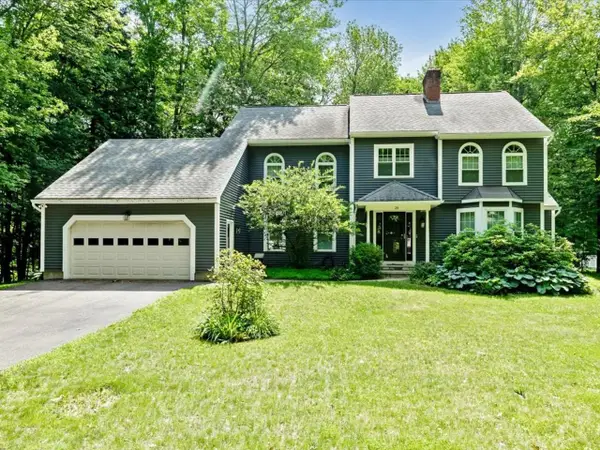 $826,000Active4 beds 3 baths3,224 sq. ft.
20 Hagan Drive, Essex, VT 05452
MLS# 5101175Listed by: COLDWELL BANKER HICKOK AND BOARDMAN - New
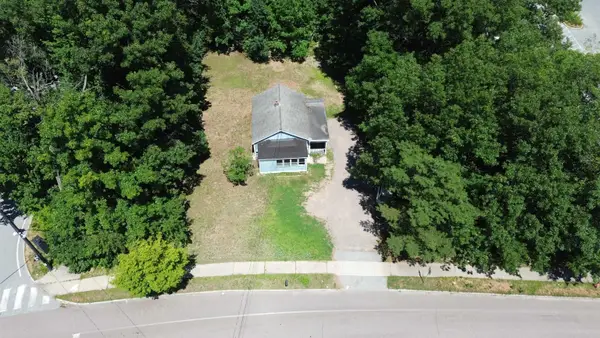 $230,000Active2 beds 1 baths572 sq. ft.
41 Kellogg Road, Essex, VT 05452
MLS# 5100777Listed by: NANCY JENKINS REAL ESTATE - New
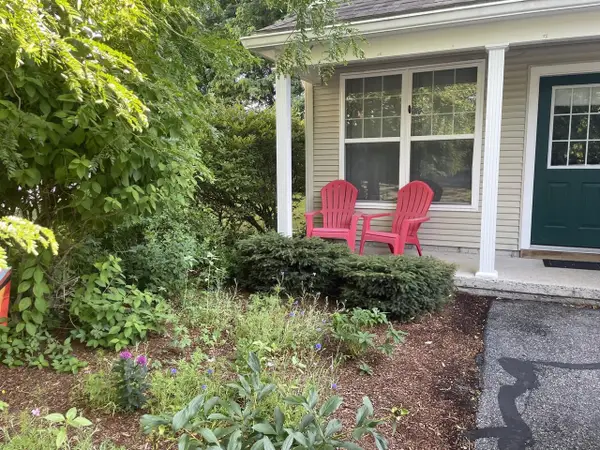 $439,000Active2 beds 3 baths1,837 sq. ft.
19 Marion Avenue, Essex, VT 05452
MLS# 5100486Listed by: COLDWELL BANKER HICKOK AND BOARDMAN - New
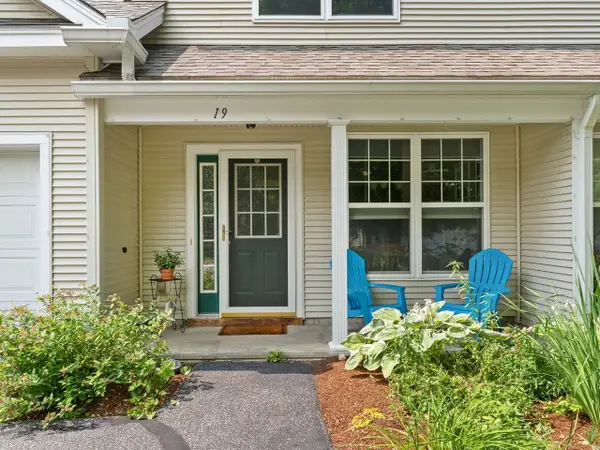 $425,000Active2 beds 3 baths1,728 sq. ft.
19 Irene Avenue, Essex, VT 05452
MLS# 5100273Listed by: COLDWELL BANKER HICKOK AND BOARDMAN - New
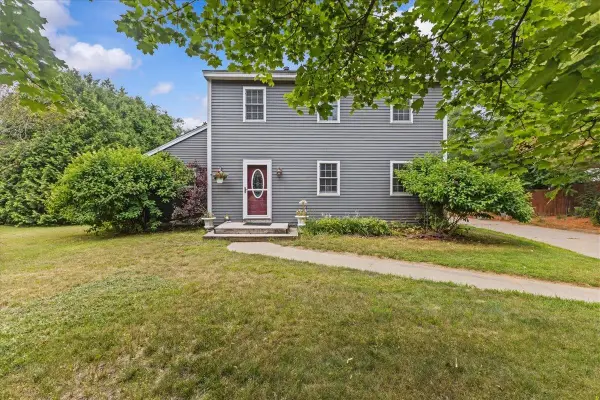 $515,000Active3 beds 2 baths1,600 sq. ft.
20 Suffolk Lane, Essex, VT 05452
MLS# 5100305Listed by: FLAT FEE REAL ESTATE - New
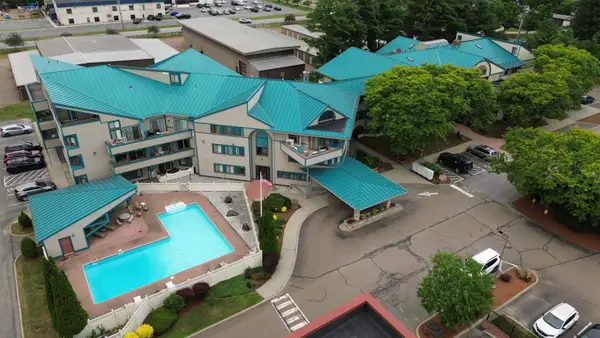 $210,000Active1 beds 1 baths728 sq. ft.
10 Kellogg Road #236, Essex, VT 05452
MLS# 5100257Listed by: NANCY JENKINS REAL ESTATE


Protect your home and budget from life's surprises with an Assurant Home Warranty, backed by a partner that supports you through every step of homeownership. Explore Plans.
©2026 Century 21 Real Estate LLC. All rights reserved. CENTURY 21®, the CENTURY 21 Logo and C21® are service marks owned by Century 21 Real Estate LLC. Century 21 Real Estate LLC fully supports the principles of the Fair Housing Act and the Equal Opportunity Act. Each office is independently owned and operated. Listing information is deemed reliable but not guaranteed accurate.