20 Hagan Drive, Essex, VT 05452
Local realty services provided by:CENTURY 21 McLennan & Company
20 Hagan Drive,Essex, VT 05452
$826,000
- 4 Beds
- 3 Baths
- 3,224 sq. ft.
- Single family
- Active
Listed by: nicole broderickPhone: 802-522-7877
Office: coldwell banker hickok and boardman802-863-1500
MLS#:5101175
Source:PrimeMLS
Price summary
- Price:$826,000
- Price per sq. ft.:$214.05
- Monthly HOA dues:$6.67
About this home
Situated in one of Essex's most sought-after neighborhoods, this distinguished Colonial offers the perfect blend of timeless elegance & modern updates. With 4 bedrooms, 3 bathrooms, & a floor plan that balances togetherness & privacy, this is a home designed for the way people truly live. Greeted by a breathtaking 2-story foyer where a stately winding staircase creates an unforgettable first impression, the grandeur continues throughout. At the heart of the home, the kitchen is as functional as it is welcoming, with an abundance of cabinetry, built-in pantry storage, & large center island. Just beyond, the dining room offers an elegant setting for holidays & everyday dinners, flowing seamlessly into the oversized formal living room where soaring arched windows bathe the space in natural light. A completely separate 1st-floor sitting room creates room for movie nights or entertaining, with direct access to the fully screened summer porch & back deck. Practicality meets luxury as the 1st floor also offers a bathroom with a walk-in shower, along with a dedicated laundry room. Upstairs, the expansive primary suite offers a sanctuary complete with multiple closets & private en suite bath. Three additional, well-sized bedrooms, another full bathroom, & thoughtful hallway storage provide exceptional flexibility! The finished lower level extends the home's versatility, featuring a spacious recreation room & bonus office - ideal for working from home or accommodating guests. Equally impressive are the significant improvements completed during the current owners' stewardship, including all new windows, new vinyl siding, new hot water system, new exterior doors, & numerous updated appliances. With undeniable curb appeal & impressive presence, this remarkable home offers the rare opportunity to own a home that is just as beautiful as it is functional. Some homes are admired from the street - this one is remembered long after you've walked through the front door....
Contact an agent
Home facts
- Year built:1991
- Listing ID #:5101175
- Added:4 day(s) ago
- Updated:July 27, 2026 at 10:25 AM
Rooms and interior
- Bedrooms:4
- Total bathrooms:3
- Full bathrooms:3
- Rooms Total:14
- Flooring:Combination
- Kitchen Description:Dishwasher, Microwave, Refrigerator
- Basement Description:Interior, Partially Finished, Storage Space
- Living area:3,224 sq. ft.
Heating and cooling
- Heating:Baseboard, Multi Zone
Structure and exterior
- Roof:Shingle
- Year built:1991
- Building area:3,224 sq. ft.
- Lot area:0.67 Acres
- Levels:2 Story
Schools
- High school:Essex High
- Middle school:Essex Middle School
- Elementary school:Essex Elementary School
Utilities
- Sewer:Public Available
Finances and disclosures
- Price:$826,000
- Price per sq. ft.:$214.05
- Tax amount:$11,625 (2025)
Features and amenities
- Appliances:Refrigerator, Washer
- Laundry features:Dryer, Washer
- Amenities:Circuit Breaker(s)
Parking
- Parking description:Paved Driveway
- Garage spaces:2
 Copyright 2026 Prime MLS, Inc. All rights reserved. This information is deemed reliable, but not guaranteed. The data relating to real estate displayed on this Site comes in part from the IDX Program of Prime MLS. The information being provided is for consumers’ personal, noncommercial use and may not be used for any purpose other than to identify prospective properties consumers may be interested in purchasing. Data last updated July 27, 2026 NH_NNEREN Member Broker: Janet McLennan
New listings near 20 Hagan Drive
- New
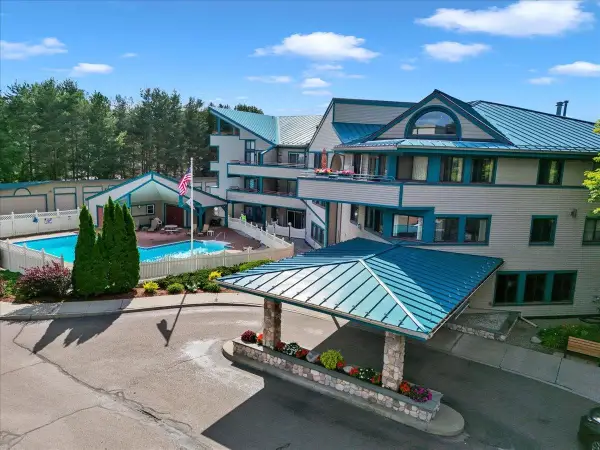 $235,000Active2 beds 2 baths950 sq. ft.
10 Kellogg Road #230, Essex Junction, VT 05452
MLS# 5101660Listed by: ROCKSTAR REAL ESTATE COLLECTIVE - New
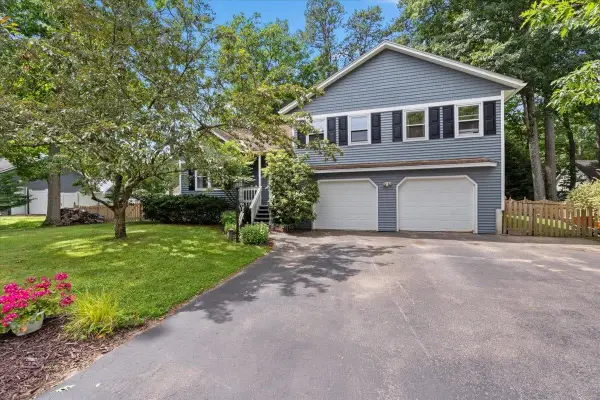
 $549,900Active3 beds 3 baths2,524 sq. ft.
13 Hillside Circle, Essex, VT 05452
MLS# 5101474Listed by: CENTURY 21 NORTH EAST - New
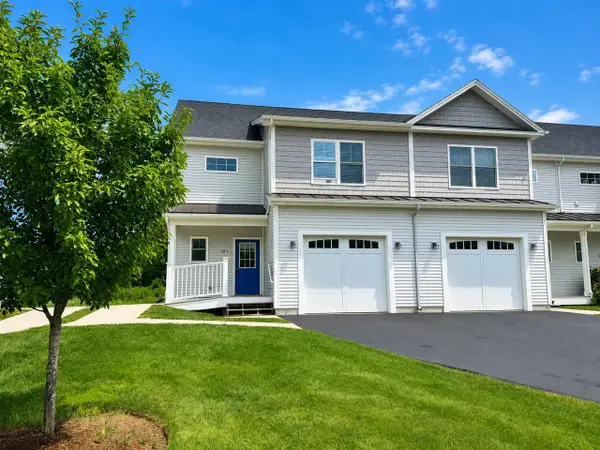 $485,000Active3 beds 3 baths2,320 sq. ft.
18 Freeman Woods, Essex, VT 05452
MLS# 5101466Listed by: COLDWELL BANKER HICKOK AND BOARDMAN - New
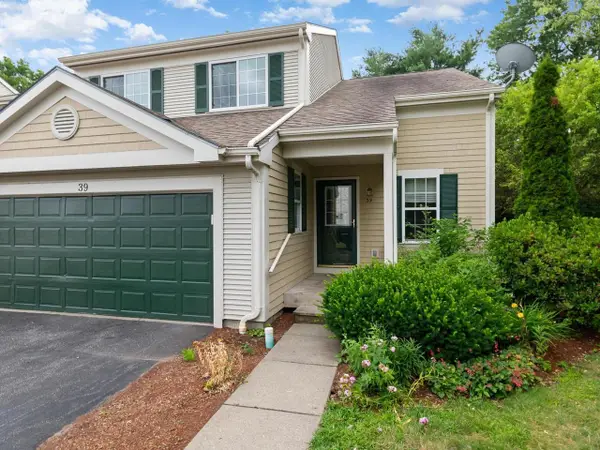 $459,000Active2 beds 3 baths1,691 sq. ft.
39 Fox Run Road, Essex, VT 05452
MLS# 5101421Listed by: COLDWELL BANKER HICKOK AND BOARDMAN - New
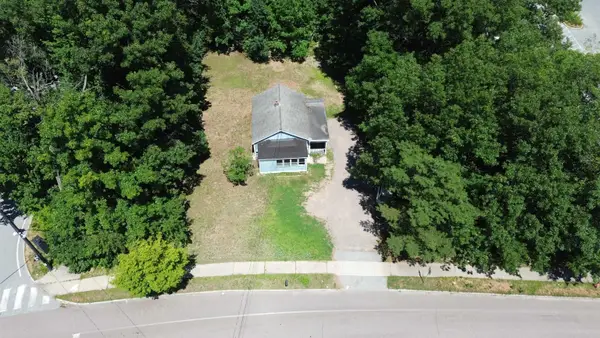 $230,000Active2 beds 1 baths572 sq. ft.
41 Kellogg Road, Essex, VT 05452
MLS# 5100777Listed by: NANCY JENKINS REAL ESTATE - New
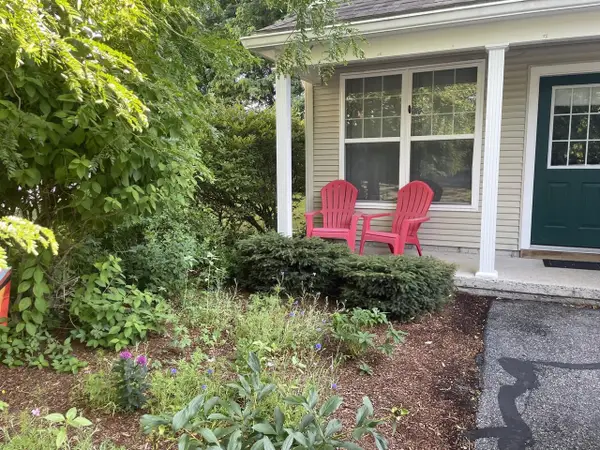 $439,000Active2 beds 3 baths1,837 sq. ft.
19 Marion Avenue, Essex, VT 05452
MLS# 5100486Listed by: COLDWELL BANKER HICKOK AND BOARDMAN - New
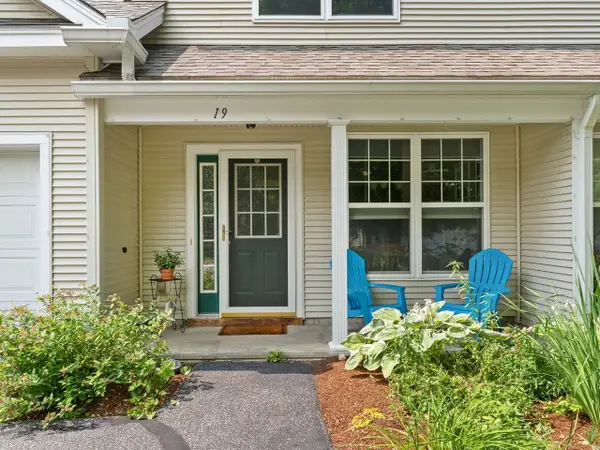 $425,000Active2 beds 3 baths1,728 sq. ft.
19 Irene Avenue, Essex, VT 05452
MLS# 5100273Listed by: COLDWELL BANKER HICKOK AND BOARDMAN - New
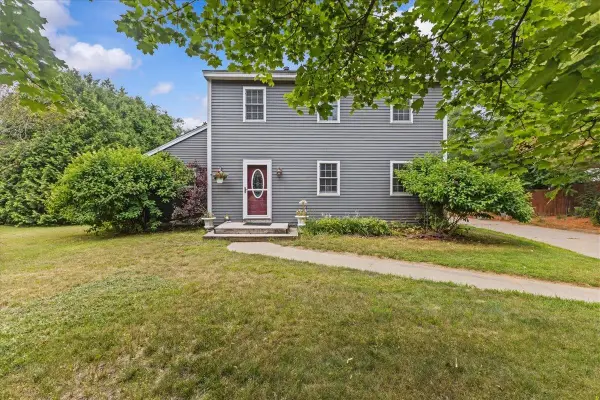 $515,000Active3 beds 2 baths1,600 sq. ft.
20 Suffolk Lane, Essex, VT 05452
MLS# 5100305Listed by: FLAT FEE REAL ESTATE - New
 $210,000Active1 beds 1 baths728 sq. ft.
10 Kellogg Road #236, Essex, VT 05452
MLS# 5100257Listed by: NANCY JENKINS REAL ESTATE


Protect your home and budget from life's surprises with an Assurant Home Warranty, backed by a partner that supports you through every step of homeownership. Explore Plans.
©2026 Century 21 Real Estate LLC. All rights reserved. CENTURY 21®, the CENTURY 21 Logo and C21® are service marks owned by Century 21 Real Estate LLC. Century 21 Real Estate LLC fully supports the principles of the Fair Housing Act and the Equal Opportunity Act. Each office is independently owned and operated. Listing information is deemed reliable but not guaranteed accurate.