39 Fox Run Road, Essex, VT 05452
Local realty services provided by:CENTURY 21 North East
39 Fox Run Road,Essex, VT 05452
$459,000
- 2 Beds
- 3 Baths
- 1,691 sq. ft.
- Condominium
- Active
Listed by: sarah harringtonCell: 802-233-2212
Office: coldwell banker hickok and boardman802-863-1500
MLS#:5101421
Source:PrimeMLS
Price summary
- Price:$459,000
- Price per sq. ft.:$161.56
- Monthly HOA dues:$379
About this home
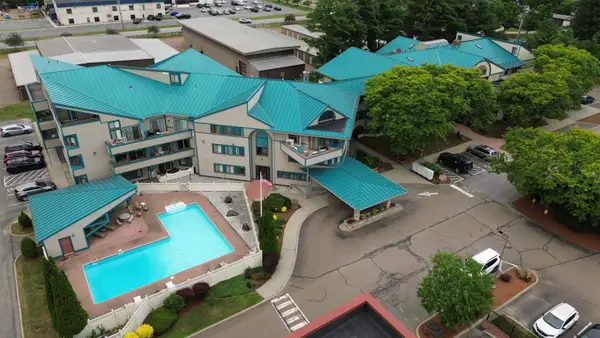
Enjoy low-maintenance living in a peaceful end-unit condominium where privacy, convenience, and recreation come together. Nestled within a community offering exceptional amenities - including an in-ground pool, tennis courts, and a basketball court - this inviting residence provides the perfect balance of relaxation and an active Vermont lifestyle. Spend weekends exploring the trails and swimming holes of Indian Brook Reservoir just 10 minutes away, or enjoy dining, shopping, and local events at the Essex Experience, only 6 minutes from home. Tucked into a secluded setting, this end-unit features a private back patio that's ideal for grilling, outdoor dining, or simply unwinding after a busy day. Inside, soaring ceilings create a striking sense of openness, giving the living and dining areas an airy feel that's perfect for both entertaining and everyday living. The well-designed kitchen offers abundant storage and overlooks the living room, allowing conversations to flow effortlessly while preparing meals. The generously sized first floor primary suite is thoughtfully situated on the main level, offering a spacious walk-in closet and private three-quarter bath for comfortable one-level living. Upstairs, an additional bedroom and an office/study enjoy distant mountain views and share a full bathroom, creating welcoming spaces for family, guests, or a home office. A full unfinished basement provides exceptional storage with room for hobbies, a workshop, or future possibilities. Combining peaceful surroundings, desirable community amenities, and an unbeatable Essex location, this home offers an effortless lifestyle you'll love coming home to....
Contact an agent
Home facts
- Year built:1999
- Listing ID #:5101421
- Added:3 day(s) ago
- Updated:July 27, 2026 at 10:25 AM
Rooms and interior
- Bedrooms:2
- Total bathrooms:3
- Full bathrooms:1
- Rooms Total:6
- Flooring:Carpet, Ceramic Tile, Hardwood, Vinyl
- Kitchen Description:Dishwasher, Disposal, Microwave, Refrigerator
- Basement Description:Full, Insulated, Interior, Unfinished
- Living area:1,691 sq. ft.
Heating and cooling
- Heating:Baseboard, Hot Water, Multi Zone
Structure and exterior
- Year built:1999
- Building area:1,691 sq. ft.
- Levels:2 Story
Schools
- High school:Essex High
- Middle school:Essex Middle School
- Elementary school:Essex Elementary School
Utilities
- Sewer:Public Available
Finances and disclosures
- Price:$459,000
- Price per sq. ft.:$161.56
- Tax amount:$7,595 (2025)
Features and amenities
- Appliances:Refrigerator, Washer
- Laundry features:Dryer, Washer
- Amenities:Circuit Breaker(s)
Parking
- Parking description:Paved Driveway
- Garage spaces:2
 Copyright 2026 Prime MLS, Inc. All rights reserved. This information is deemed reliable, but not guaranteed. The data relating to real estate displayed on this Site comes in part from the IDX Program of Prime MLS. The information being provided is for consumers’ personal, noncommercial use and may not be used for any purpose other than to identify prospective properties consumers may be interested in purchasing. Data last updated July 27, 2026 NH_NNEREN Member Broker: Jim D’Amico
New listings near 39 Fox Run Road
- New
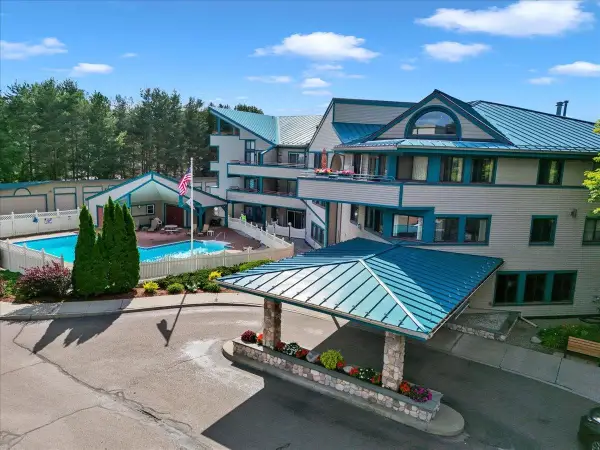 $235,000Active2 beds 2 baths950 sq. ft.
10 Kellogg Road #230, Essex Junction, VT 05452
MLS# 5101660Listed by: ROCKSTAR REAL ESTATE COLLECTIVE - New
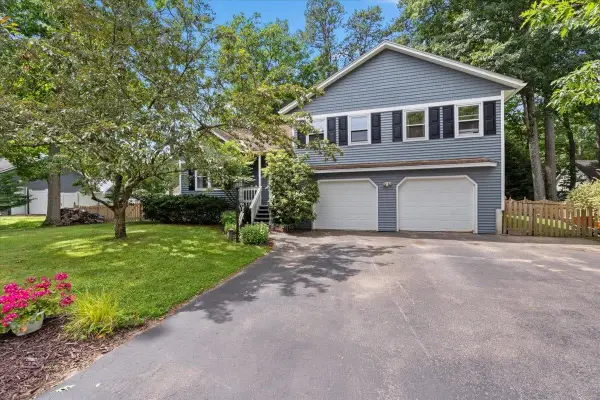
 $549,900Active3 beds 3 baths2,524 sq. ft.
13 Hillside Circle, Essex, VT 05452
MLS# 5101474Listed by: CENTURY 21 NORTH EAST - New
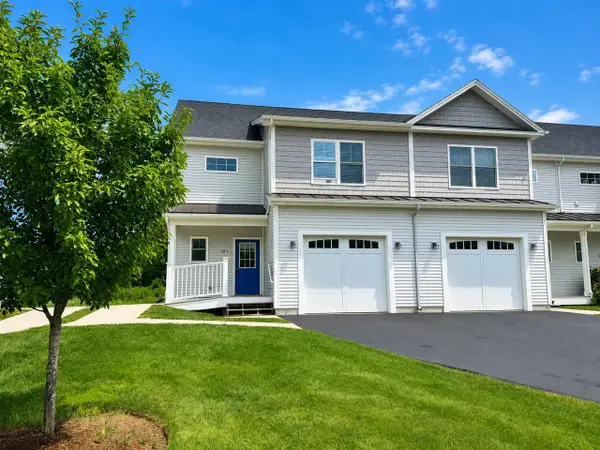 $485,000Active3 beds 3 baths2,320 sq. ft.
18 Freeman Woods, Essex, VT 05452
MLS# 5101466Listed by: COLDWELL BANKER HICKOK AND BOARDMAN - New
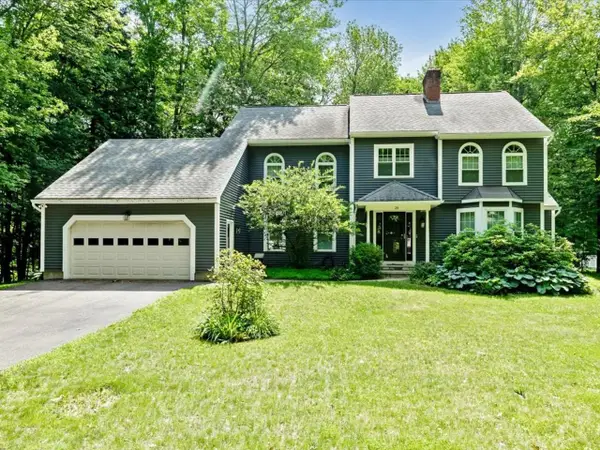 $826,000Active4 beds 3 baths3,224 sq. ft.
20 Hagan Drive, Essex, VT 05452
MLS# 5101175Listed by: COLDWELL BANKER HICKOK AND BOARDMAN - New
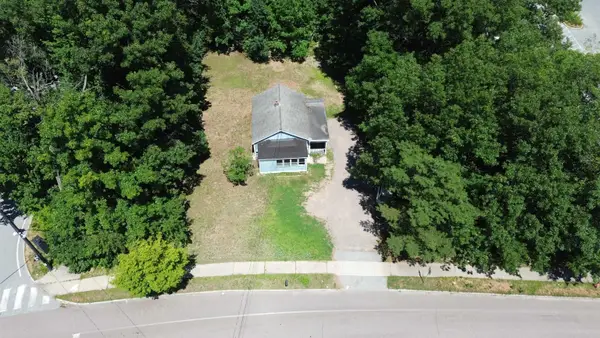 $230,000Active2 beds 1 baths572 sq. ft.
41 Kellogg Road, Essex, VT 05452
MLS# 5100777Listed by: NANCY JENKINS REAL ESTATE - New
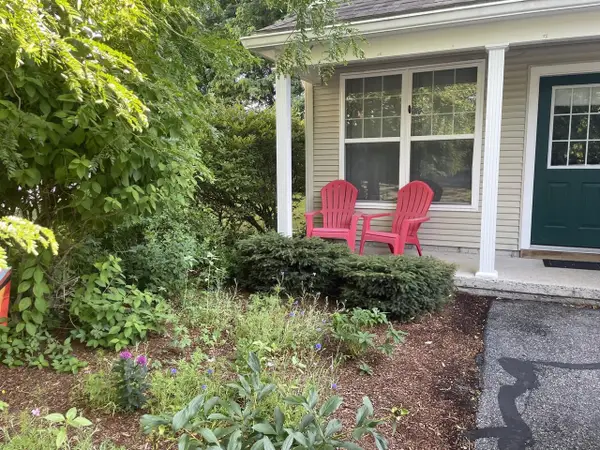 $439,000Active2 beds 3 baths1,837 sq. ft.
19 Marion Avenue, Essex, VT 05452
MLS# 5100486Listed by: COLDWELL BANKER HICKOK AND BOARDMAN - New
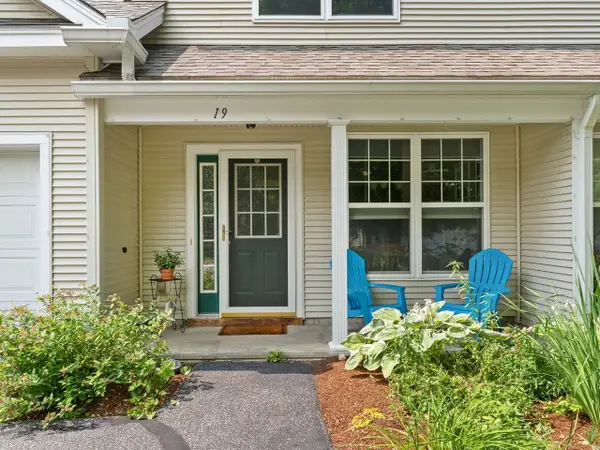 $425,000Active2 beds 3 baths1,728 sq. ft.
19 Irene Avenue, Essex, VT 05452
MLS# 5100273Listed by: COLDWELL BANKER HICKOK AND BOARDMAN - New
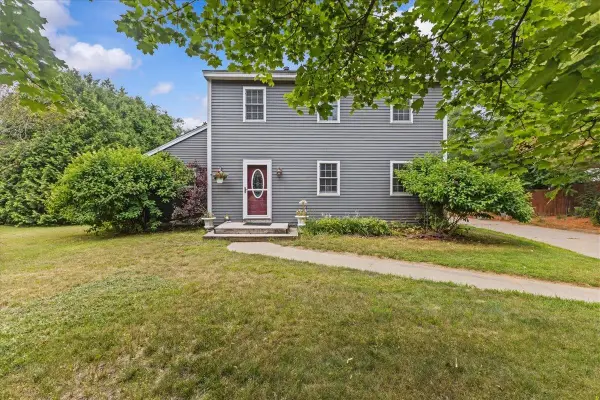 $515,000Active3 beds 2 baths1,600 sq. ft.
20 Suffolk Lane, Essex, VT 05452
MLS# 5100305Listed by: FLAT FEE REAL ESTATE - New
 $210,000Active1 beds 1 baths728 sq. ft.
10 Kellogg Road #236, Essex, VT 05452
MLS# 5100257Listed by: NANCY JENKINS REAL ESTATE


Protect your home and budget from life's surprises with an Assurant Home Warranty, backed by a partner that supports you through every step of homeownership. Explore Plans.
©2026 Century 21 Real Estate LLC. All rights reserved. CENTURY 21®, the CENTURY 21 Logo and C21® are service marks owned by Century 21 Real Estate LLC. Century 21 Real Estate LLC fully supports the principles of the Fair Housing Act and the Equal Opportunity Act. Each office is independently owned and operated. Listing information is deemed reliable but not guaranteed accurate.