7 Forest Road, Essex, VT 05452
Local realty services provided by:CENTURY 21 TheOne
7 Forest Road,Essex, VT 05452
$549,900
- 3 Beds
- 3 Baths
- 2,708 sq. ft.
- Single family
- Active
Listed by: lipkin audette teamPhone: 802-846-8800
Office: coldwell banker hickok and boardman802-863-1500
MLS#:5103966
Source:PrimeMLS
Price summary
- Price:$549,900
- Price per sq. ft.:$203.06
About this home
Welcome home to this lovely one-level living gem in a sought-after Essex neighborhood, offering the perfect blend of comfort and convenience! This spacious, 3-bedroom, 3-bath home features an inviting living room with a cozy gas fireplace, sunny kitchen and dining, a private primary suite with en suite bath and walk-in closet plus two additional closets, along with the ease of main-floor laundry. Enjoy updated windows, doors and trim, recent roof work, and fresh interior paint throughout. The finished basement adds incredible versatility with a rec room, den, workshop, and ample storage, complete with a gas stove and pool table included! Step out to the expansive back screened porch - accessible from the dining room, mudroom, and primary suite - that spans the entire length of the home, perfect for relaxing or entertaining. Outside, discover a variety of lovely perennial gardens and paths, a garden shed, 2-car garage, and RV hook-up. Enjoy all the perks of this wonderful neighborhood with optional association pool access, all just minutes from the Essex Experience or Five Corners for shopping, dining, and more. This is one-level living at its best - don't miss it!...
Contact an agent
Home facts
- Year built:1966
- Listing ID #:5103966
- Added:1 day(s) ago
- Updated:August 08, 2026 at 02:48 AM
Rooms and interior
- Bedrooms:3
- Total bathrooms:3
- Full bathrooms:2
- Rooms Total:9
- Flooring:Carpet, Vinyl
- Kitchen Description:Dishwasher, Refrigerator, Trash Compactor
- Basement Description:Finished, Full, Interior
- Living area:2,708 sq. ft.
Heating and cooling
- Heating:Baseboard, Hot Water
Structure and exterior
- Roof:Asphalt Shingle
- Year built:1966
- Building area:2,708 sq. ft.
- Lot area:0.6 Acres
- Levels:1 Story
Schools
- High school:Essex High
- Middle school:Essex Middle School
- Elementary school:Essex Elementary School
Utilities
- Sewer:Leach Field
Finances and disclosures
- Price:$549,900
- Price per sq. ft.:$203.06
- Tax amount:$8,345 (2025)
Features and amenities
- Appliances:Refrigerator, Trash Compactor
- Amenities:Circuit Breaker(s)
Parking
- Parking description:Paved Driveway
- Garage spaces:2
 Copyright 2026 Prime MLS, Inc. All rights reserved. This information is deemed reliable, but not guaranteed. The data relating to real estate displayed on this Site comes in part from the IDX Program of Prime MLS. The information being provided is for consumers’ personal, noncommercial use and may not be used for any purpose other than to identify prospective properties consumers may be interested in purchasing. Data last updated August 8, 2026
New listings near 7 Forest Road
- New
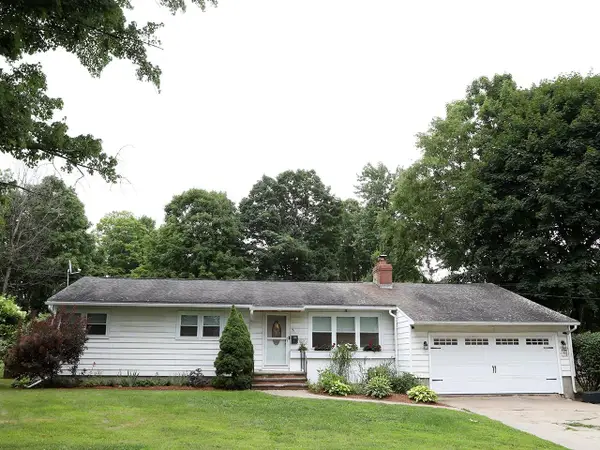 $520,000Active4 beds 3 baths1,722 sq. ft.
21 Dury Drive, Essex Junction, VT 05452
MLS# 5104020Listed by: ALLIANCE REAL ESTATE, LLC - New
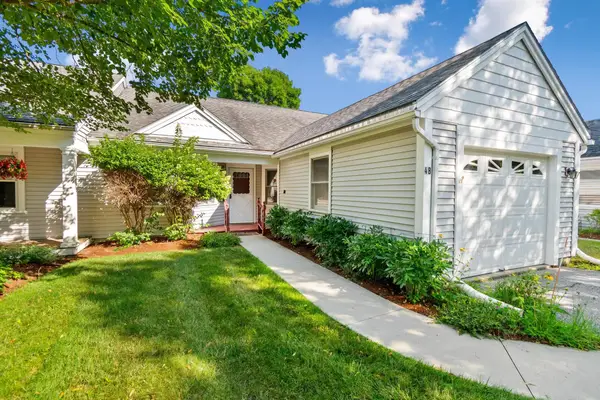 $359,000Active2 beds 2 baths950 sq. ft.
16 Clover Drive #4B, Essex, VT 05452
MLS# 5103907Listed by: 802 REAL ESTATE - New
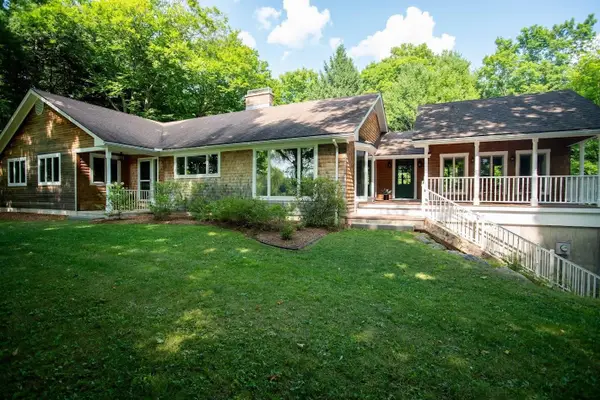 $739,000Active3 beds 3 baths4,242 sq. ft.
8 Douglas Road, Essex, VT 05452
MLS# 5103469Listed by: RE/MAX NORTH PROFESSIONALS  $750,000Pending4 beds 3 baths2,518 sq. ft.
214 Old Stage Road, Essex, VT 05452
MLS# 5102634Listed by: FLAT FEE REAL ESTATE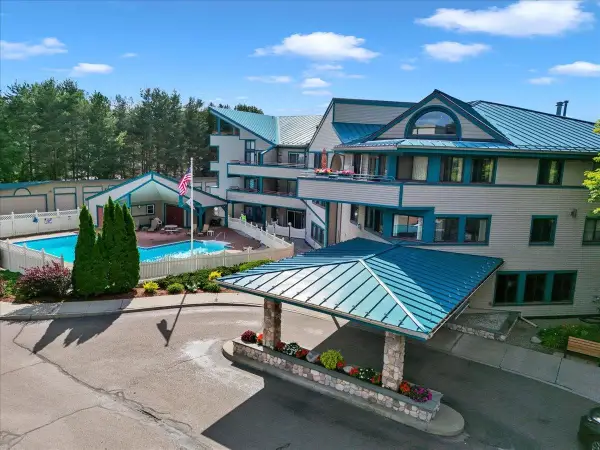 $235,000Active2 beds 2 baths950 sq. ft.
10 Kellogg Road #230, Essex Junction, VT 05452
MLS# 5101660Listed by: ROCKSTAR REAL ESTATE COLLECTIVE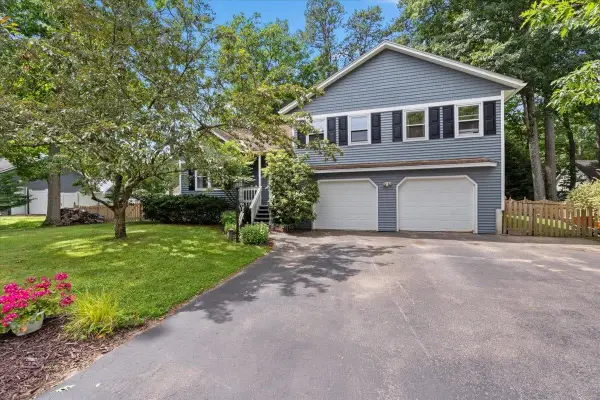
 $549,900Pending3 beds 3 baths2,524 sq. ft.
13 Hillside Circle, Essex, VT 05452
MLS# 5101474Listed by: CENTURY 21 NORTH EAST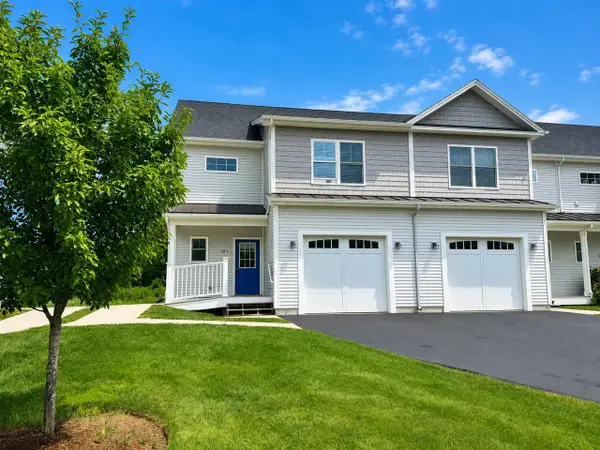 $485,000Pending3 beds 3 baths2,320 sq. ft.
18 Freeman Woods, Essex, VT 05452
MLS# 5101466Listed by: COLDWELL BANKER HICKOK AND BOARDMAN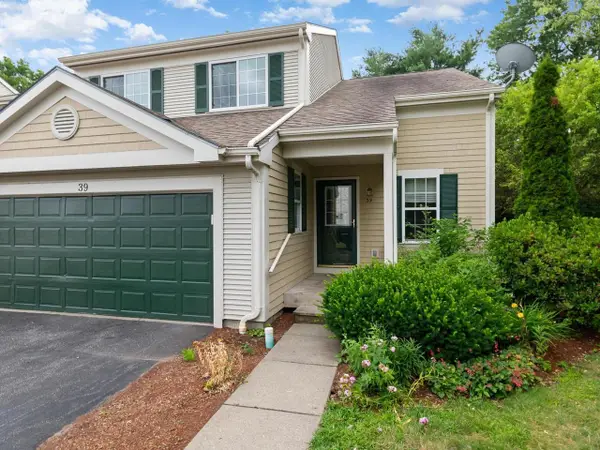 $459,000Active2 beds 3 baths1,691 sq. ft.
39 Fox Run Road, Essex, VT 05452
MLS# 5101421Listed by: COLDWELL BANKER HICKOK AND BOARDMAN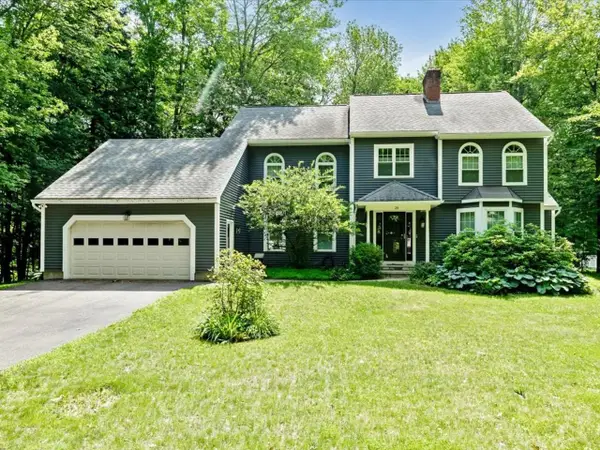 $826,000Active4 beds 3 baths3,224 sq. ft.
20 Hagan Drive, Essex, VT 05452
MLS# 5101175Listed by: COLDWELL BANKER HICKOK AND BOARDMAN


Protect your home and budget from life's surprises with an Assurant Home Warranty, backed by a partner that supports you through every step of homeownership. Explore Plans.
©2026 Century 21 Real Estate LLC. All rights reserved. CENTURY 21®, the CENTURY 21 Logo and C21® are service marks owned by Century 21 Real Estate LLC. Century 21 Real Estate LLC fully supports the principles of the Fair Housing Act and the Equal Opportunity Act. Each office is independently owned and operated. Listing information is deemed reliable but not guaranteed accurate.