
4643 Battleground Road, Fayston, VT 05673
Local realty services provided by:CENTURY 21 Circa 72
4643 Battleground Road,Fayston, VT 05673
$535,000
- 3 Beds
- 2 Baths
- 1,308 sq. ft.
- Condominium
- Active
Listed by: carrie zeno
Office: new england landmark realty ltd802-233-4107
MLS#:5101506
Source:PrimeMLS
Price summary
- Price:$535,000
- Price per sq. ft.:$409.02
- Monthly HOA dues:$806
About this home
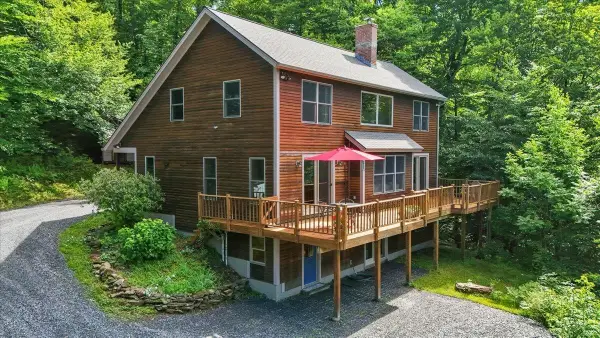
Don’t miss this rare opportunity to own a privately situated, three-bedroom streamside condo that has been cherished by the same family for nearly 30 years! Tucked at the far end of the development, this special setting offers exceptional privacy and an effortless connection to nature. Relax on the deck or open the sliding doors and let the soothing sounds of the backyard brook fill the home. Just beyond your door, Clay Brook offers an incredible natural swimming spot complete with mini waterfalls. For a more leisurely dip, head to the association’s in-ground pool and take in the beautiful mountain views, or enjoy a round of tennis at the community courts. The outdoor adventures begin right outside your door! Hike the nearby Catamount Trail through the peaceful Vermont woods. Return in winter to a serene, snow-covered retreat ideally located less than five minutes from Mad River Glen and less than 15 minutes from Sugarbush Resort. After a day on the trails or slopes, warm up beside the wood-burning stove, newly installed in 2024. With plenty of room to gather, the home is ready for memorable weekends and shared meals prepared in the renovated kitchen. Thoughtful improvements include Andersen windows installed in 2015 with a 20-year warranty, ceramic tile on the lower level bed and bathrooms added in 2014, vinyl plank flooring and carpeting completed in 2023, and a new electrical panel installed in 2025. With many of the important behind-the-scenes updates already completed, you can focus on adding your own cosmetic touches and making this special mountain getaway entirely your own! Make your way across the iconic covered bridge into The Battleground and see firsthand what makes this streamside condo so special....
Contact an agent
Home facts
- Year built:1974
- Listing ID #:5101506
- Added:3 day(s) ago
- Updated:July 27, 2026 at 10:25 AM
Rooms and interior
- Bedrooms:3
- Total bathrooms:2
- Full bathrooms:2
- Rooms Total:10
- Flooring:Carpet, Ceramic Tile, Slate/Stone, Vinyl Plank
- Kitchen Description:Dishwasher, Microwave, Refrigerator
- Living area:1,308 sq. ft.
Heating and cooling
- Heating:Electric
Structure and exterior
- Year built:1974
- Building area:1,308 sq. ft.
- Levels:2 Story
Schools
- High school:Harwood Union High School
- Middle school:Choice
- Elementary school:Choice
Utilities
- Sewer:Community, Septic Shared
Finances and disclosures
- Price:$535,000
- Price per sq. ft.:$409.02
- Tax amount:$5,478 (2026)
Features and amenities
- Appliances:Refrigerator, Washer
- Laundry features:Dryer, Washer
- Amenities:Circuit Breaker(s)
Parking
- Parking description:Common/Shared, Gravel Driveway
 Copyright 2026 Prime MLS, Inc. All rights reserved. This information is deemed reliable, but not guaranteed. The data relating to real estate displayed on this Site comes in part from the IDX Program of Prime MLS. The information being provided is for consumers’ personal, noncommercial use and may not be used for any purpose other than to identify prospective properties consumers may be interested in purchasing. Data last updated July 27, 2026 NH_NNEREN Member Broker: Stephen DeStefano
New listings near 4643 Battleground Road
 $970,000Pending4 beds 4 baths3,166 sq. ft.
52 Mansfield Road, Fayston, VT 05673
MLS# 5098060Listed by: SUGARBUSH REAL ESTATE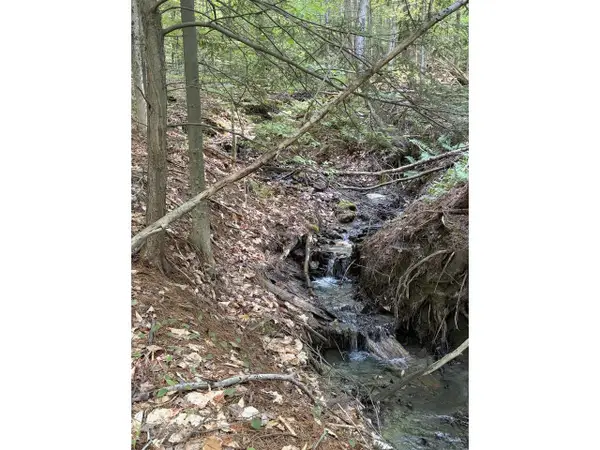 $152,500Active1.06 Acres
0 Old Carriage Road, Fayston, VT 05673
MLS# 5097442Listed by: COLDWELL BANKER HICKOK & BOARDMAN / WAITSFIELD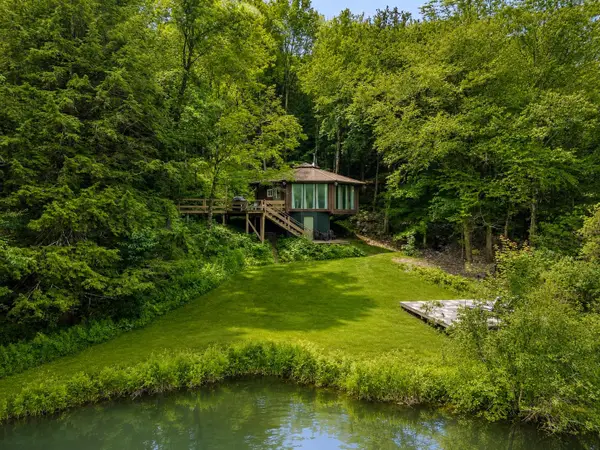 $395,000Pending2 beds 2 baths969 sq. ft.
128 Tucker Hill Road, Fayston, VT 05673
MLS# 5097089Listed by: VERMONT REAL ESTATE COMPANY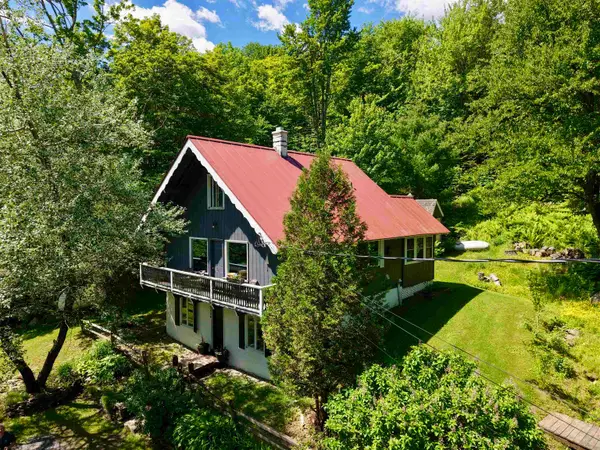 $395,000Active4 beds 2 baths1,700 sq. ft.
2138 German Flats Road, Fayston, VT 05673
MLS# 5095959Listed by: MAD RIVER VALLEY REAL ESTATE $789,000Active3 beds 3 baths2,400 sq. ft.
485 Smith Road, Fayston, VT 05660
MLS# 5095731Listed by: HENEY REALTORS - ELEMENT REAL ESTATE (MONTPELIER)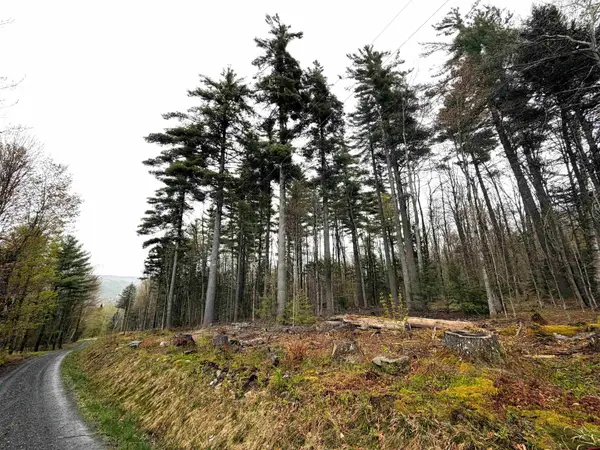 $70,000Active0.75 Acres
0 Bassett Hill Road, Fayston, VT 05673
MLS# 5088637Listed by: VERMONT REAL ESTATE COMPANY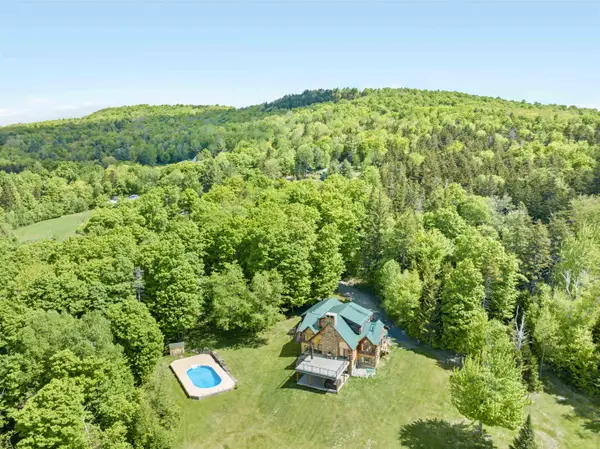 $1,795,000Pending4 beds 4 baths4,256 sq. ft.
421 Stagecoach Road, Fayston, VT 05673
MLS# 5087657Listed by: FOUR SEASONS SOTHEBY'S INT'L REALTY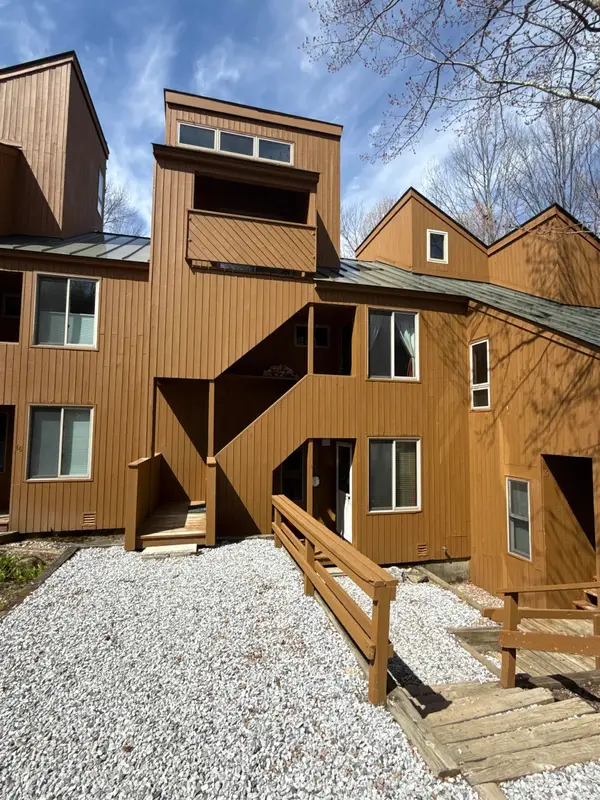 $295,000Active1 beds 1 baths771 sq. ft.
96 Sugar Run #17, Fayston, VT 05673
MLS# 5085477Listed by: KW VERMONT- MAD RIVER VALLEY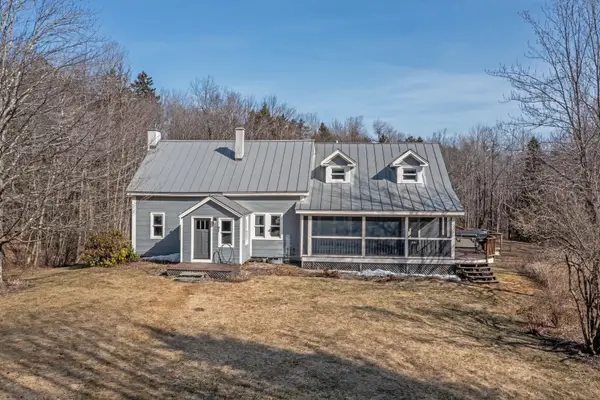 $849,000Active4 beds 3 baths4,008 sq. ft.
91 Manlin Road, Fayston, VT 05673
MLS# 5081535Listed by: KW VERMONT


Protect your home and budget from life's surprises with an Assurant Home Warranty, backed by a partner that supports you through every step of homeownership. Explore Plans.
©2026 Century 21 Real Estate LLC. All rights reserved. CENTURY 21®, the CENTURY 21 Logo and C21® are service marks owned by Century 21 Real Estate LLC. Century 21 Real Estate LLC fully supports the principles of the Fair Housing Act and the Equal Opportunity Act. Each office is independently owned and operated. Listing information is deemed reliable but not guaranteed accurate.