
475 Hiddenwood Road, Fayston, VT 05673
Local realty services provided by:CENTURY 21 Lifestyles
475 Hiddenwood Road,Fayston, VT 05673
$749,000
- 4 Beds
- 3 Baths
- 2,340 sq. ft.
- Single family
- Active
Listed by: erik reisnererik@mrvre.com
Office: mad river valley real estate802-496-5000
MLS#:5110678
Source:PrimeMLS
Price summary
- Price:$749,000
- Price per sq. ft.:$266.74
- Monthly HOA dues:$50
About this home
Enjoy end-of-the-road privacy in this spacious Cape, set in a highly sought-after location. The first floor has in-floor radiant heat and offers an open layout equally well suited for everyday living and entertaining family and friends. A generous mudroom provides the perfect place to shed gear after a day on the slopes or nearby mountain bike trails. A first-floor bedroom and three-quarter bath add convenience for guests or anyone who prefers single-level living. Upstairs, you’ll find a primary bedroom with an en suite bath, two additional bedrooms, and another full bath. The basement is partially finished, offering flexible space for additional living, recreation, or storage. Outside, the private yard provides plenty of room to relax, gather around the fire pit, and enjoy starry Vermont nights. Located within walking distance of Fayston Elementary School and convenient to both Sugarbush Resort peaks as well as Mad River Glen, this home is well positioned for year-round recreation. Hop on your mountain bike and enjoy the nearby trails right from your neighborhood....
Contact an agent
Home facts
- Year built:2003
- Listing ID #:5110678
- Added:2 day(s) ago
- Updated:September 22, 2026 at 03:27 PM
Rooms and interior
- Bedrooms:4
- Total bathrooms:3
- Full bathrooms:2
- Rooms Total:8
- Flooring:Carpet, Ceramic Tile, Combination, Vinyl Plank, Wood
- Kitchen Description:Dishwasher, Refrigerator
- Basement Description:Concrete Floor, Interior, Partially Finished
- Living area:2,340 sq. ft.
Heating and cooling
- Heating:Baseboard, Radiant Floor
Structure and exterior
- Roof:Shingle
- Year built:2003
- Building area:2,340 sq. ft.
- Lot area:1.7 Acres
- Levels:2 Story
Schools
- High school:Harwood Union High School
- Middle school:Harwood Union Middle/High
- Elementary school:Fayston Elementary School
Utilities
- Sewer:Septic
Finances and disclosures
- Price:$749,000
- Price per sq. ft.:$266.74
- Tax amount:$10,933 (2026)
Features and amenities
- Appliances:Refrigerator, Washer
- Laundry features:Dryer, Washer
- Amenities:Circuit Breaker(s)
Parking
- Parking description:Gravel Driveway
 Copyright 2026 Prime MLS, Inc. All rights reserved. This information is deemed reliable, but not guaranteed. The data relating to real estate displayed on this Site comes in part from the IDX Program of Prime MLS. The information being provided is for consumers’ personal, noncommercial use and may not be used for any purpose other than to identify prospective properties consumers may be interested in purchasing. Data last updated September 22, 2026 NH_NNEREN Member Broker: Kara Carrier
New listings near 475 Hiddenwood Road
 $649,000Active3 beds 3 baths1,684 sq. ft.
4466 Mill Brook Road, Fayston, VT 05673
MLS# 5104838Listed by: COLDWELL BANKER HICKOK & BOARDMAN / WAITSFIELD $1,300,000Active3 beds 5 baths3,262 sq. ft.
111 Pine Tree Lane, Fayston, VT 05560
MLS# 5104621Listed by: VERMONT REAL ESTATE COMPANY $1,200,000Active4 beds 3 baths2,763 sq. ft.
1451 Tucker Hill Road, Fayston, VT 05673
MLS# 5104436Listed by: VERMONT REAL ESTATE COMPANY $2,350,000Active4 beds 5 baths3,707 sq. ft.
1016 Kew Vasseur Road, Fayston, VT 05660
MLS# 5104390Listed by: VERMONT REAL ESTATE COMPANY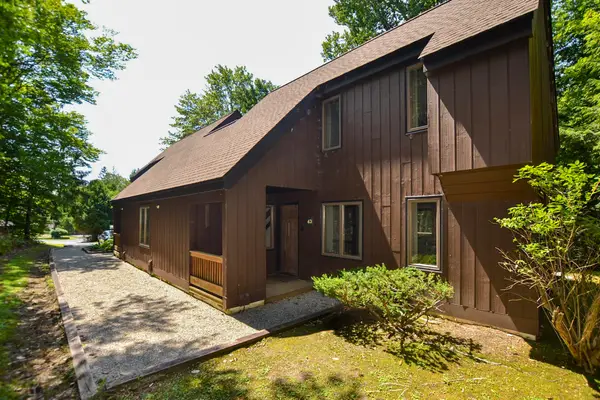 $535,000Active3 beds 2 baths1,308 sq. ft.
4643 Battleground Road, Fayston, VT 05673
MLS# 5101506Listed by: NEW ENGLAND LANDMARK REALTY LTD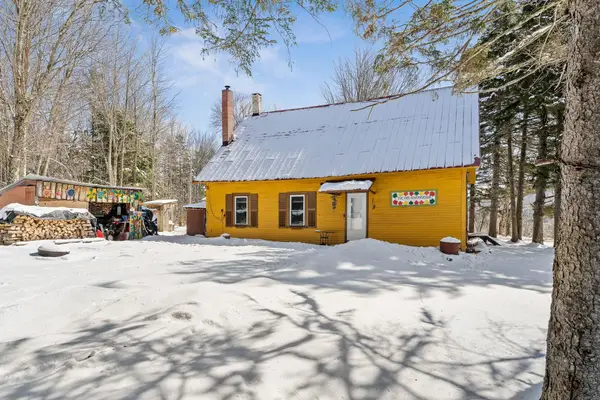 $365,000Active3 beds 1 baths2,400 sq. ft.
4020 North Fayston Road, Fayston, VT 05660
MLS# 5080857Listed by: EXP REALTY $675,000Active4 beds 2 baths1,608 sq. ft.
98 Lockwood Brook Road, Fayston, VT 05673
MLS# 5076270Listed by: MAD RIVER VALLEY REAL ESTATE $315,000Active3.5 Acres
136 Old Quarry Road, Fayston, VT 05673
MLS# 5061933Listed by: WALLACE REALTY $425,000Active20.57 Acres
000 Rabbit Run, Fayston, VT 05673
MLS# 5051148Listed by: MAD RIVER VALLEY REAL ESTATE


Protect your home and budget from life's surprises with an Assurant Home Warranty, backed by a partner that supports you through every step of homeownership. Explore Plans.
©2026 Century 21 Real Estate LLC. All rights reserved. CENTURY 21®, the CENTURY 21 Logo and C21® are service marks owned by Century 21 Real Estate LLC. Century 21 Real Estate LLC fully supports the principles of the Fair Housing Act and the Equal Opportunity Act. Each office is independently owned and operated. Listing information is deemed reliable but not guaranteed accurate.