
127 Atkins Farm Road, Ferrisburgh, VT 05456
Local realty services provided by:CENTURY 21 Gold Key Realty
127 Atkins Farm Road,Ferrisburgh, VT 05456
$545,000
- 3 Beds
- 2 Baths
- 2,158 sq. ft.
- Single family
- Active
Upcoming open houses
- Sat, Aug 0110:00 am - 12:00 pm
Listed by: heather morseCell: 802-349-6716
Office: coldwell banker hickok and boardman802-863-1500
MLS#:5101936
Source:PrimeMLS
Price summary
- Price:$545,000
- Price per sq. ft.:$197.61
About this home
Experience comfort and style in this immaculate, 3-bedroom, 2-bathroom ranch set on two beautifully landscaped acres. The open-concept living, dining, and kitchen areas feature cathedral ceilings, hardwood flooring, and a cozy gas fireplace. The kitchen is equipped with granite countertops, perfect for meal prep or entertaining. The spacious primary suite offers an attached full bathroom for added privacy. The finished walkout basement provides a versatile office, den, and bonus room, ideal for flexible living or guest spaces. Additional highlights include a large back deck, an attached two-car garage, and an owned solar system for energy efficiency. A spacious utility room delivers ample storage. Enjoy a private setting within a community association with shared septic, plus an easy commute to both Burlington and Vergennes. This well-maintained home is move-in ready and offers the best of Vermont living.
Contact an agent
Home facts
- Year built:2014
- Listing ID #:5101936
- Added:1 day(s) ago
- Updated:July 29, 2026 at 11:38 AM
Rooms and interior
- Bedrooms:3
- Total bathrooms:2
- Full bathrooms:2
- Rooms Total:7
- Flooring:Tile, Vinyl Plank, Wood
- Kitchen Description:Dishwasher, Microwave, Refrigerator
- Basement Description:Climate Controlled, Concrete Floor, Daylight, Exterior Access, Finished, Interior Access, Storage Space, Unfinished, Walkout
- Living area:2,158 sq. ft.
Heating and cooling
- Heating:Baseboard, Hot Water
Structure and exterior
- Roof:Shingle
- Year built:2014
- Building area:2,158 sq. ft.
- Lot area:2 Acres
- Levels:1 Story
Schools
- High school:Vergennes UHSD #5
- Middle school:Vergennes UHSD #5
- Elementary school:Ferrisburgh Central School
Utilities
- Sewer:Community
Finances and disclosures
- Price:$545,000
- Price per sq. ft.:$197.61
- Tax amount:$6,878 (2026)
Features and amenities
- Appliances:Refrigerator, Washer
- Laundry features:Dryer, Washer
- Amenities:Circuit Breaker(s)
Parking
- Parking description:Gravel Driveway
- Garage spaces:2
 Copyright 2026 Prime MLS, Inc. All rights reserved. This information is deemed reliable, but not guaranteed. The data relating to real estate displayed on this Site comes in part from the IDX Program of Prime MLS. The information being provided is for consumers’ personal, noncommercial use and may not be used for any purpose other than to identify prospective properties consumers may be interested in purchasing. Data last updated July 29, 2026 NH_NNEREN Member Broker: Marsha Foden
New listings near 127 Atkins Farm Road
- Coming Soon
 $1,200,000Coming Soon3 beds 2 baths
5217 US RT 7 Route, Ferrisburgh, VT 05456
MLS# 5102014Listed by: CORNERSTONE SOLUTIONS REALTY - New
 $250,000Active6.98 Acres
518 Dakin Road, Ferrisburgh, VT 05456
MLS# 5101625Listed by: FLEX REALTY 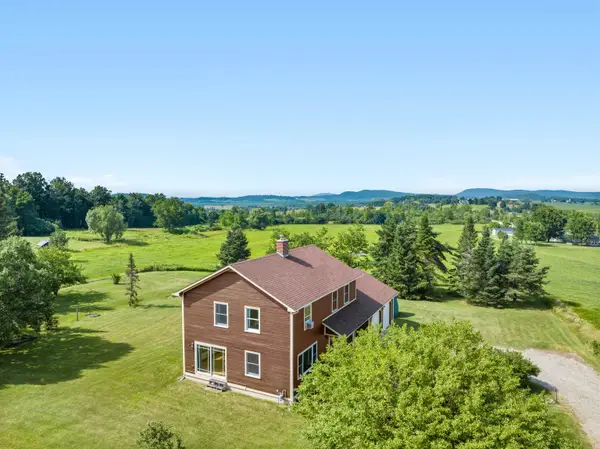 $624,900Active3 beds 3 baths1,872 sq. ft.
1000 Plank Road, Ferrisburgh, VT 05491
MLS# 5100216Listed by: BHHS VERMONT REALTY GROUP/MIDDLEBURY $639,000Active3 beds 2 baths1,648 sq. ft.
285 East Road, Ferrisburgh, VT 05473
MLS# 5099954Listed by: GERI REILLY REAL ESTATE $1,750,000Active5 beds 2 baths2,184 sq. ft.
2911 US Route 7, Ferrisburgh, VT 05456
MLS# 5099763Listed by: COLDWELL BANKER HICKOK AND BOARDMAN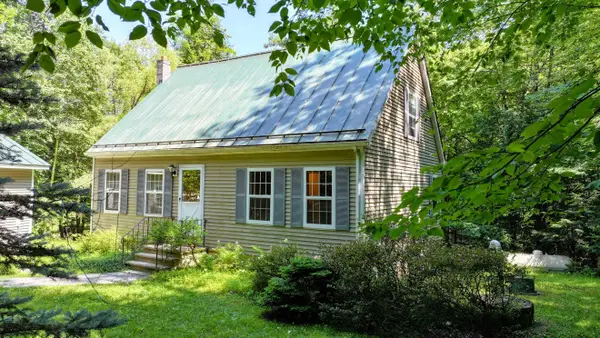 $450,000Active3 beds 2 baths1,632 sq. ft.
221 Steeplewood Lane, Ferrisburgh, VT 05456
MLS# 5099224Listed by: IPJ REAL ESTATE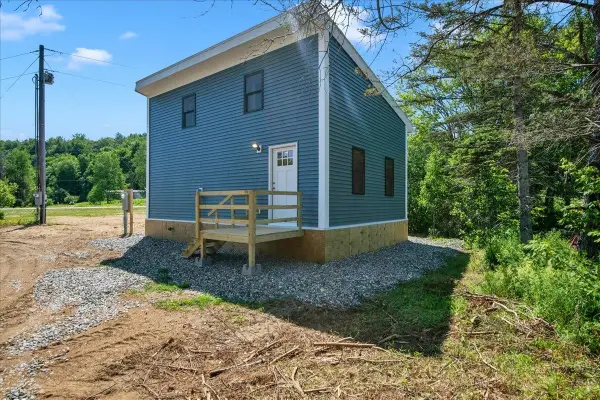 $239,000Active2 beds 1 baths1,000 sq. ft.
55 Burroughs Way, Belvidere, VT 05442
MLS# 5097837Listed by: RIDGELINE REAL ESTATE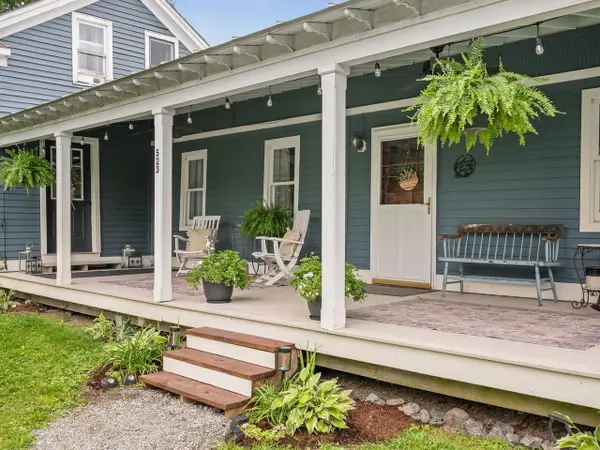 $450,000Active3 beds 2 baths1,984 sq. ft.
523 Little Chicago Road, Ferrisburgh, VT 05456
MLS# 5097215Listed by: COLDWELL BANKER HICKOK AND BOARDMAN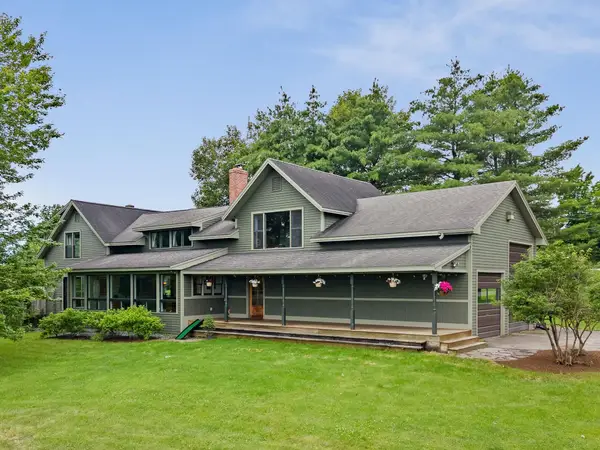 $1,025,000Active4 beds 4 baths2,672 sq. ft.
6307 Mount Philo Road, Charlotte, VT 05445
MLS# 5096651Listed by: KW VERMONT


Protect your home and budget from life's surprises with an Assurant Home Warranty, backed by a partner that supports you through every step of homeownership. Explore Plans.
©2026 Century 21 Real Estate LLC. All rights reserved. CENTURY 21®, the CENTURY 21 Logo and C21® are service marks owned by Century 21 Real Estate LLC. Century 21 Real Estate LLC fully supports the principles of the Fair Housing Act and the Equal Opportunity Act. Each office is independently owned and operated. Listing information is deemed reliable but not guaranteed accurate.