
1160 Sand Hill Road, Georgia, VT 05468
Local realty services provided by:CENTURY 21 Gold Key Realty
1160 Sand Hill Road,Georgia, VT 05468
$600,000
- 3 Beds
- 2 Baths
- 1,578 sq. ft.
- Single family
- Active
Listed by: ann hennard-ruthPhone: 802-595-3093
Office: exp realty833-388-2480
MLS#:5102910
Source:PrimeMLS
Price summary
- Price:$600,000
- Price per sq. ft.:$380.23
About this home
Opportunity is knocking with this to-be-built custom home! Enjoy effortless One-Level Living in a crisp, spotless, brand-new home! Featuring 3 spacious bedrooms and 2 bathrooms. Look forward to your private haven, complete with an ensuite bathroom and generous walk-in closet. The attached 1-Car Garage offers direct interior access, keeping your vehicle protected and giving you extra space for storage or gear. All surrounded by a lush, peaceful yard with a wraparound driveway, extra space for gardens, custom outdoor living spaces, or simply enjoying the tranquil surroundings that Georgia has to offer.
Contact an agent
Home facts
- Listing ID #:5102910
- Added:5 day(s) ago
- Updated:August 07, 2026 at 10:51 AM
Rooms and interior
- Bedrooms:3
- Total bathrooms:2
- Full bathrooms:2
- Rooms Total:7
- Flooring:Vinyl Plank
- Kitchen Description:Dishwasher, Refrigerator
- Living area:1,578 sq. ft.
Structure and exterior
- Roof:Shingle
- Building area:1,578 sq. ft.
- Lot area:1 Acres
- Levels:1 Story
Schools
- High school:Choice
- Middle school:Georgia Elem/Middle School
- Elementary school:Georgia Elem/Middle School
Utilities
- Sewer:Concrete, On Site Septic Exists
Finances and disclosures
- Price:$600,000
- Price per sq. ft.:$380.23
Features and amenities
- Appliances:Refrigerator, Washer
- Laundry features:Dryer, Washer
- Amenities:On-Site
Parking
- Parking description:Gravel Driveway
- Garage spaces:1
 Copyright 2026 Prime MLS, Inc. All rights reserved. This information is deemed reliable, but not guaranteed. The data relating to real estate displayed on this Site comes in part from the IDX Program of Prime MLS. The information being provided is for consumers’ personal, noncommercial use and may not be used for any purpose other than to identify prospective properties consumers may be interested in purchasing. Data last updated August 7, 2026 NH_NNEREN Member Broker: Marsha Foden
New listings near 1160 Sand Hill Road
- New
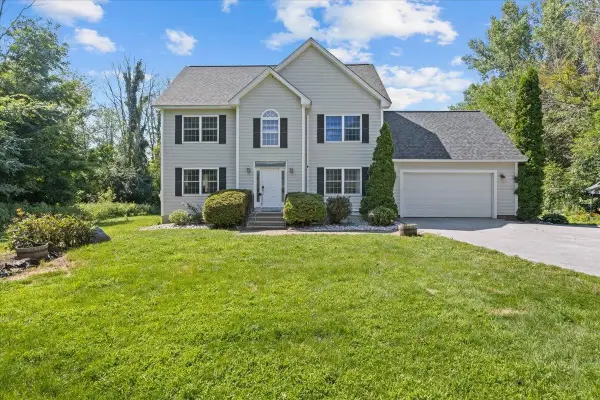 $569,000Active3 beds 3 baths3,212 sq. ft.
6315 Georgia Shore Road, Georgia, VT 05478
MLS# 5103549Listed by: FLAT FEE REAL ESTATE - New
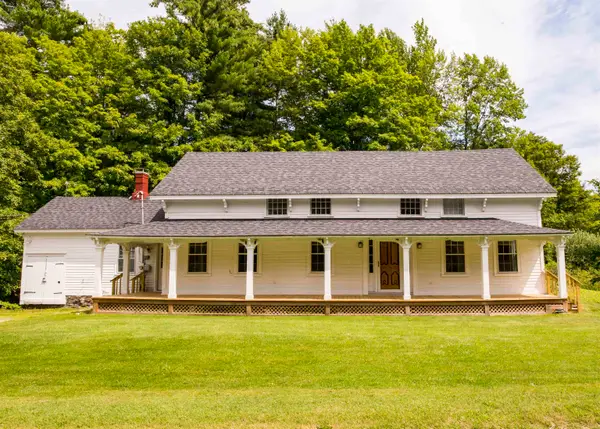 $615,000Active4 beds 3 baths2,038 sq. ft.
88 Sodom Road, Georgia, VT 05468
MLS# 5103497Listed by: FOUR SEASONS SOTHEBY'S INT'L REALTY - New
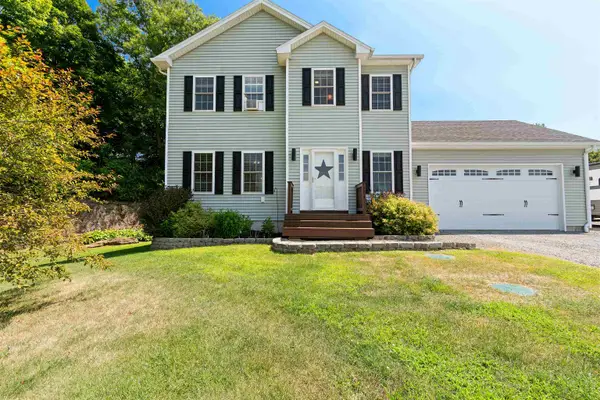 $592,000Active3 beds 3 baths1,979 sq. ft.
1294 Cline Road, Georgia, VT 05478
MLS# 5103005Listed by: POLLI PROPERTIES - New
 $250,000Active1 Acres
1160 Sandhill Road, Georgia, VT 05468
MLS# 5102909Listed by: EXP REALTY 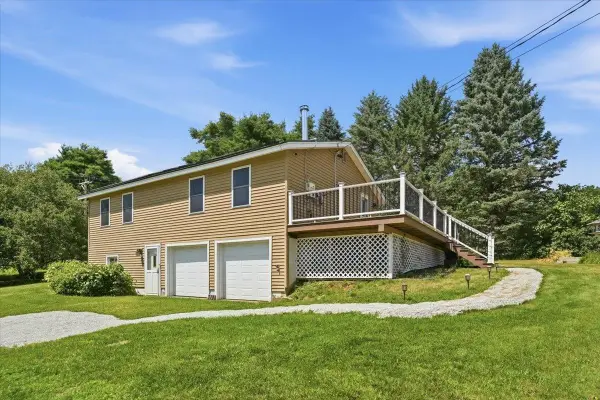 $375,000Pending3 beds 1 baths1,252 sq. ft.
111 Fontaine Drive, Georgia, VT 05468
MLS# 5102445Listed by: RIDGELINE REAL ESTATE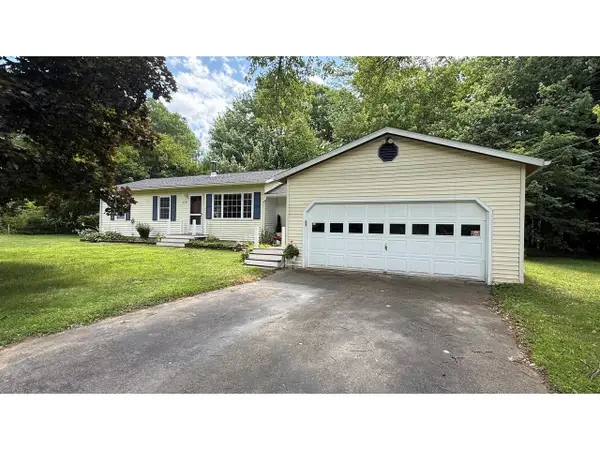 $440,000Active3 beds 1 baths1,880 sq. ft.
638 Nottingham Drive, Georgia, VT 05468
MLS# 5101336Listed by: COLDWELL BANKER HICKOK AND BOARDMAN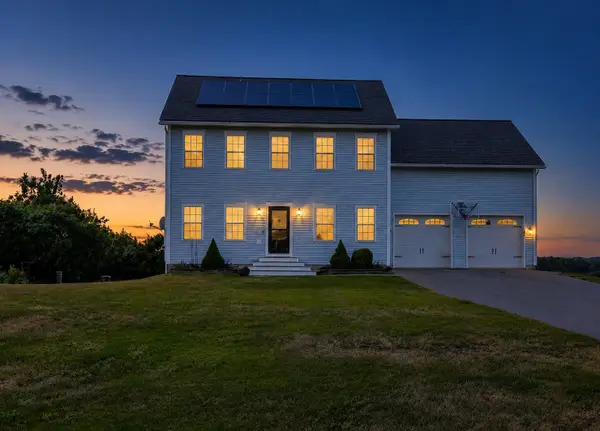 $599,900Active4 beds 3 baths2,232 sq. ft.
126 Wilder Drive, Georgia, VT 05478
MLS# 5100613Listed by: M REALTY $439,500Active2 beds 2 baths2,191 sq. ft.
126 Dunneaway Drive, Georgia, VT 05478
MLS# 5100407Listed by: COLDWELL BANKER HICKOK AND BOARDMAN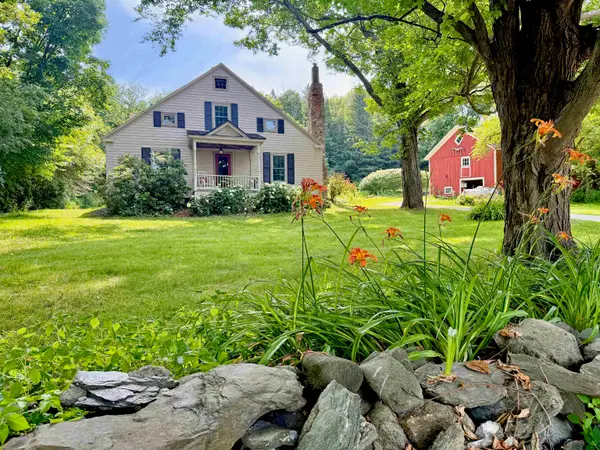 $499,900Active4 beds 2 baths2,246 sq. ft.
3824 Ethan Allen Highway, Georgia, VT 05478
MLS# 5100092Listed by: KW VERMONT


Protect your home and budget from life's surprises with an Assurant Home Warranty, backed by a partner that supports you through every step of homeownership. Explore Plans.
©2026 Century 21 Real Estate LLC. All rights reserved. CENTURY 21®, the CENTURY 21 Logo and C21® are service marks owned by Century 21 Real Estate LLC. Century 21 Real Estate LLC fully supports the principles of the Fair Housing Act and the Equal Opportunity Act. Each office is independently owned and operated. Listing information is deemed reliable but not guaranteed accurate.