
6315 Georgia Shore Road, Georgia, VT 05478
Local realty services provided by:CENTURY 21 Lifestyles
6315 Georgia Shore Road,Georgia, VT 05478
$569,000
- 3 Beds
- 3 Baths
- 3,212 sq. ft.
- Single family
- Active
Listed by: robert foley
Office: flat fee real estate802-318-0833
MLS#:5103549
Source:PrimeMLS
Price summary
- Price:$569,000
- Price per sq. ft.:$171.49
About this home
Situated on a large lot with mature trees, landscaping, and generous outdoor space, 6315 Georgia Shore Road presents a classic two-story Colonial exterior with light siding, dark shutters, multiple front gables, and an attached two-car garage. A paved drive frames the approach, while the rear opens to an expansive deck, fenced in-ground pool, and broad lawn designed for warm-weather gatherings, play, gardening and relaxation. Inside, a bright foyer introduces blue-green walls, durable wood-look flooring, and a traditional staircase. The main level offers a connected flow among the living, kitchen, dining, and bonus spaces. A spacious family room features recessed lighting, neutral finishes, and a corner gas fireplace, creating a comfortable setting for everyday living. The kitchen is arranged around a large granite-topped island with seating, pendant lights, warm wood cabinetry, stainless-steel appliances, abundant work surfaces, and direct access to the deck. Nearby, a cheerful dining room is wrapped in windows, while an additional oversized sitting or recreation room enjoys broad backyard views, a freestanding stove, and flexible space for entertaining, hobbies, or quiet retreat. Upstairs, the primary bedroom is nicely proportioned and filled with natural light. Its adjoining bath includes a double vanity, glass-enclosed shower, and soaking tub. Additional bedrooms display their own personality and ample windows, with another full bath serving the level. The finished lower level substantially extends the living area, offering a recreation room with recessed lighting, space for games and exercise equipment, and room to create media, work, or guest zones. A screened porch provides a shaded transition to the outdoors, and the rear deck overlooks the pool and private-feeling grounds. With flexible interior spaces, abundant natural light, and an outdoor setting made for summer enjoyment, this well-kept home blends traditional curb appeal with relaxed, practical living....
Contact an agent
Home facts
- Year built:2003
- Listing ID #:5103549
- Added:1 day(s) ago
- Updated:August 07, 2026 at 10:51 AM
Rooms and interior
- Bedrooms:3
- Total bathrooms:3
- Full bathrooms:2
- Rooms Total:7
- Flooring:Carpet, Vinyl Plank, Wood
- Kitchen Description:Dishwasher, Microwave, Refrigerator
- Basement Description:Finished, Interior
- Living area:3,212 sq. ft.
Heating and cooling
- Cooling:Mini Split
- Heating:Heat Pump, Hot Water, Radiant
Structure and exterior
- Roof:Shingle
- Year built:2003
- Building area:3,212 sq. ft.
- Lot area:3 Acres
- Levels:2 Story
Schools
- High school:Choice
- Middle school:Georgia Elem/Middle School
- Elementary school:Georgia Elem/Middle School
Utilities
- Sewer:Mound, Septic
Finances and disclosures
- Price:$569,000
- Price per sq. ft.:$171.49
- Tax amount:$7,558 (2025)
Features and amenities
- Appliances:Refrigerator, Washer
- Laundry features:Dryer, Washer
- Amenities:Circuit Breaker(s)
Parking
- Parking description:Paved Driveway
- Garage spaces:2
 Copyright 2026 Prime MLS, Inc. All rights reserved. This information is deemed reliable, but not guaranteed. The data relating to real estate displayed on this Site comes in part from the IDX Program of Prime MLS. The information being provided is for consumers’ personal, noncommercial use and may not be used for any purpose other than to identify prospective properties consumers may be interested in purchasing. Data last updated August 7, 2026 NH_NNEREN Member Broker: Kara Carrier
New listings near 6315 Georgia Shore Road
- New
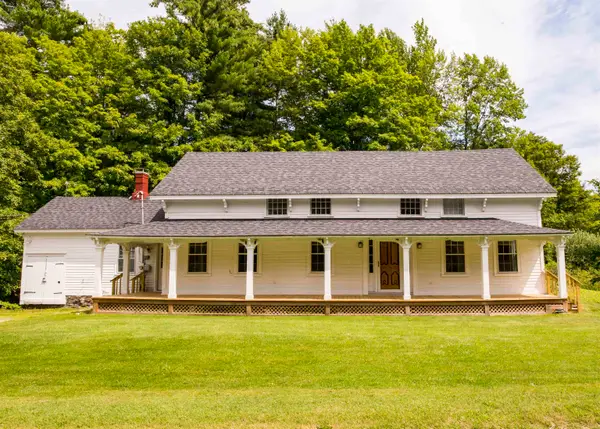 $615,000Active4 beds 3 baths2,038 sq. ft.
88 Sodom Road, Georgia, VT 05468
MLS# 5103497Listed by: FOUR SEASONS SOTHEBY'S INT'L REALTY - New
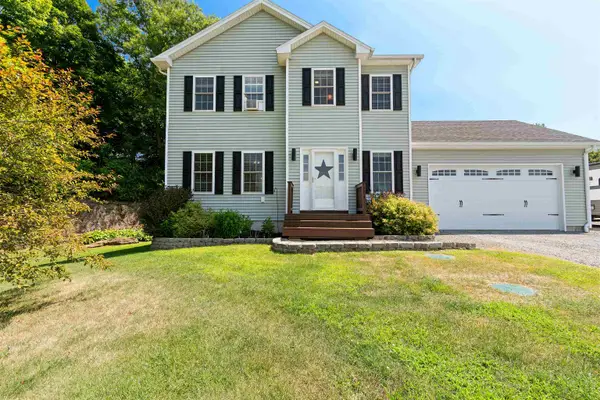 $592,000Active3 beds 3 baths1,979 sq. ft.
1294 Cline Road, Georgia, VT 05478
MLS# 5103005Listed by: POLLI PROPERTIES - New
 $250,000Active1 Acres
1160 Sandhill Road, Georgia, VT 05468
MLS# 5102909Listed by: EXP REALTY - New
 $600,000Active3 beds 2 baths1,578 sq. ft.
1160 Sand Hill Road, Georgia, VT 05468
MLS# 5102910Listed by: EXP REALTY 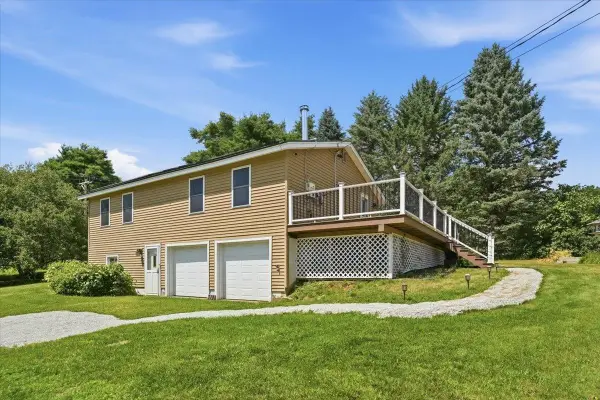 $375,000Pending3 beds 1 baths1,252 sq. ft.
111 Fontaine Drive, Georgia, VT 05468
MLS# 5102445Listed by: RIDGELINE REAL ESTATE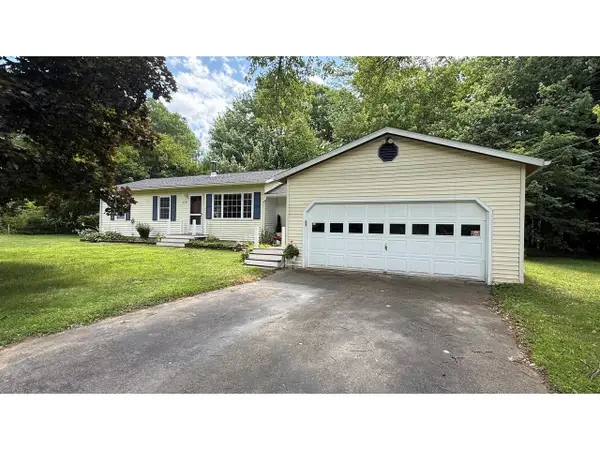 $440,000Active3 beds 1 baths1,880 sq. ft.
638 Nottingham Drive, Georgia, VT 05468
MLS# 5101336Listed by: COLDWELL BANKER HICKOK AND BOARDMAN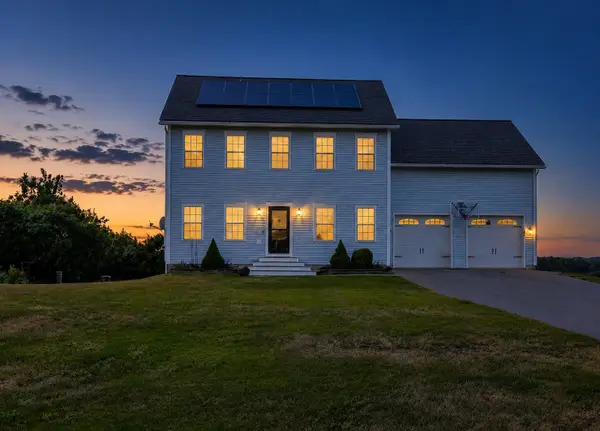 $599,900Active4 beds 3 baths2,232 sq. ft.
126 Wilder Drive, Georgia, VT 05478
MLS# 5100613Listed by: M REALTY $439,500Active2 beds 2 baths2,191 sq. ft.
126 Dunneaway Drive, Georgia, VT 05478
MLS# 5100407Listed by: COLDWELL BANKER HICKOK AND BOARDMAN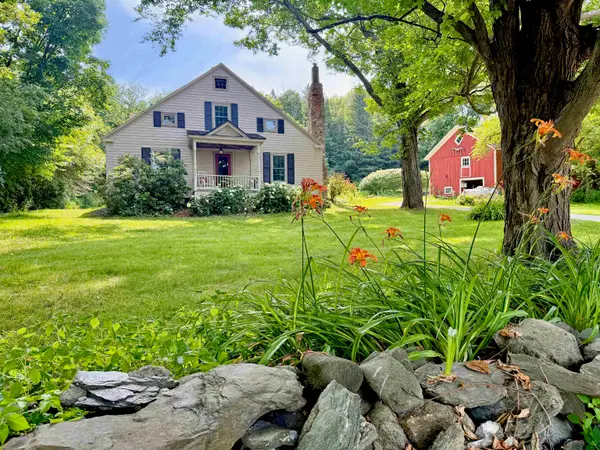 $499,900Active4 beds 2 baths2,246 sq. ft.
3824 Ethan Allen Highway, Georgia, VT 05478
MLS# 5100092Listed by: KW VERMONT


Protect your home and budget from life's surprises with an Assurant Home Warranty, backed by a partner that supports you through every step of homeownership. Explore Plans.
©2026 Century 21 Real Estate LLC. All rights reserved. CENTURY 21®, the CENTURY 21 Logo and C21® are service marks owned by Century 21 Real Estate LLC. Century 21 Real Estate LLC fully supports the principles of the Fair Housing Act and the Equal Opportunity Act. Each office is independently owned and operated. Listing information is deemed reliable but not guaranteed accurate.