
93 Leland Lane, Glover, VT 05839
Local realty services provided by:CENTURY 21 Circa 72
93 Leland Lane,Glover, VT 05839
$145,000
- 2 Beds
- 1 Baths
- 560 sq. ft.
- Single family
- Active
Listed by: tamithy howrigan
Office: re/max north professionals802-655-3333
MLS#:5116664
Source:PrimeMLS
Price summary
- Price:$145,000
- Price per sq. ft.:$258.93
About this home
A charming seasonal getaway with room to make the most of your time at Shadow Lake! This cozy camp offers two bedrooms, an open living area, a compact kitchen, and a remodeled three-quarter bath, providing a comfortable setting for weekends away or longer summer stays. Step outside to enjoy the deck, perfect for relaxing after a day on the lake or gathering with family and friends. A newer roof adds to the property's appeal, while its classic camp character makes it easy to settle into the slower pace of lake life. The property includes deeded access to Shadow Lake through approximately 20 feet of shared lake frontage, along with a shared lakeside patio. Whether you're looking for a simple summer escape or additional space for guests and family, this property offers a wonderful opportunity to enjoy all that Shadow Lake has to offer.
Contact an agent
Home facts
- Year built:1950
- Listing ID #:5116664
- Added:2 day(s) ago
- Updated:November 06, 2026 at 11:41 AM
Rooms and interior
- Bedrooms:2
- Total bathrooms:1
- Rooms Total:4
- Kitchen Description:Refrigerator
- Living area:560 sq. ft.
Structure and exterior
- Roof:Metal
- Year built:1950
- Building area:560 sq. ft.
- Lot area:0.33 Acres
- Levels:1 Story
Utilities
- Sewer:On Site Septic Exists
Finances and disclosures
- Price:$145,000
- Price per sq. ft.:$258.93
- Tax amount:$1,512 (2025)
Features and amenities
- Appliances:Refrigerator
Parking
- Parking description:Gravel Driveway
 Copyright 2026 Prime MLS, Inc. All rights reserved. This information is deemed reliable, but not guaranteed. The data relating to real estate displayed on this Site comes in part from the IDX Program of Prime MLS. The information being provided is for consumers’ personal, noncommercial use and may not be used for any purpose other than to identify prospective properties consumers may be interested in purchasing. Data last updated November 6, 2026 NH_NNEREN Member Broker: Stephen DeStefano
New listings near 93 Leland Lane
- New
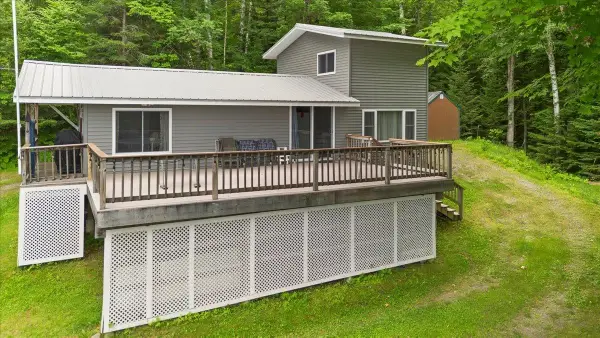 $239,000Active2 beds 1 baths1,040 sq. ft.
82 Leland Lane, Glover, VT 05839
MLS# 5116665Listed by: RE/MAX NORTH PROFESSIONALS - New
 $349,000Active4 beds 2 baths1,600 sq. ft.
82 & 93 Leland Lane, Glover, VT 05839
MLS# 5115882Listed by: RE/MAX NORTH PROFESSIONALS 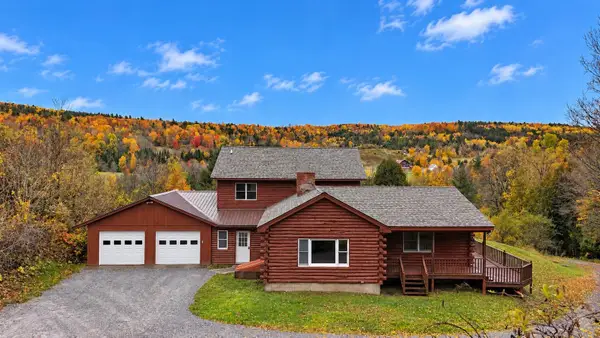 $398,800Active2 beds 2 baths2,250 sq. ft.
83 Bailey Lane, Glover, VT 05822
MLS# 5114291Listed by: JIM CAMPBELL REAL ESTATE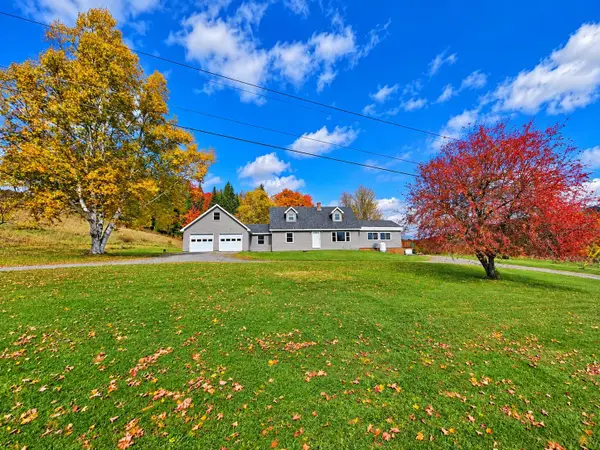 $365,000Active3 beds 2 baths1,876 sq. ft.
314 Perron Hill Road, Glover, VT 05839
MLS# 5113379Listed by: JIM CAMPBELL REAL ESTATE $345,000Active3 beds 2 baths1,648 sq. ft.
3433 Glover Street, Glover, VT 05839
MLS# 5108316Listed by: RISE REALTY $875,000Pending3 beds 6 baths4,424 sq. ft.
1427 Shadow Lake Road, Glover, VT 05839
MLS# 5107605Listed by: SANVILLE REAL ESTATE, LLC $85,000Active4 beds 2 baths1,884 sq. ft.
2612 Glover Street, Glover, VT 05839
MLS# 5105151Listed by: VERMONT MOUNTAIN REAL ESTATE $795,000Active3 beds 1 baths1,475 sq. ft.
41 Danforth Road, Glover, VT 05839
MLS# 5104336Listed by: BIRDSEYE REAL ESTATE $619,000Active3 beds 3 baths2,364 sq. ft.
1921 Shadow Lake Road, Glover, VT 05839
MLS# 5092187Listed by: ROWELL REALTY LLC


Protect your home and budget from life's surprises with an Assurant Home Warranty, backed by a partner that supports you through every step of homeownership. Explore Plans.
©2026 Century 21 Real Estate LLC. All rights reserved. CENTURY 21®, the CENTURY 21 Logo and C21® are service marks owned by Century 21 Real Estate LLC. Century 21 Real Estate LLC fully supports the principles of the Fair Housing Act and the Equal Opportunity Act. Each office is independently owned and operated. Listing information is deemed reliable but not guaranteed accurate.