
26 Minard Hill Road, Groton, VT 05046
Local realty services provided by:CENTURY 21 North East
26 Minard Hill Road,Groton, VT 05046
$270,000
- 3 Beds
- 1 Baths
- 1,937 sq. ft.
- Single family
- Active
Listed by: anita lamotte, brenda menard
Office: choice real estate & property management802-472-3338
MLS#:5107718
Source:PrimeMLS
Price summary
- Price:$270,000
- Price per sq. ft.:$93.14
About this home
This American Craftsman-style home offers plenty of garden space, two covered porches with local mountain views, and some of the best State parks nearby, including Ricker Pond and Boulder Beach. Character and charm abound with the cobbled river stone details around the outside that also appear inside on the living room fireplace. There are many built-ins and unique features to catch your eye. Entering the home through the back covered porch brings you through a mudroom and into the kitchen. The dining space off the kitchen has a beautiful built-in hutch for your dishes. A study has ample room for books with window seating for reading. The spacious living room has the unique fireplace and hardwood floors. A full bath with laundry rounds out the first floor. Upstairs there are three bedrooms with large closets. The large outbuilding is open below, offering storage and power above. There's an opportunity here to bring your own tastes and colors to this unique, village home.
Contact an agent
Home facts
- Year built:1850
- Listing ID #:5107718
- Added:1 day(s) ago
- Updated:September 02, 2026 at 10:32 AM
Rooms and interior
- Bedrooms:3
- Total bathrooms:1
- Full bathrooms:1
- Rooms Total:8
- Flooring:Carpet, Combination, Hardwood, Laminate, Vinyl, Wood
- Kitchen Description:Dishwasher, Refrigerator
- Basement Description:Bulkhead, Concrete, Concrete Floor, Dirt Floor, Exterior Access, Full, Interior, Interior Access, Unfinished
- Living area:1,937 sq. ft.
Heating and cooling
- Heating:Baseboard, Oil
Structure and exterior
- Roof:Asphalt Shingle, Metal
- Year built:1850
- Building area:1,937 sq. ft.
- Lot area:0.34 Acres
- Levels:1.5 Story
Schools
- High school:Blue Mountain Union School
- Middle school:Blue Mountain Union School
- Elementary school:Blue Mountain Union School
Utilities
- Sewer:Community, Concrete, Septic, Shared
Finances and disclosures
- Price:$270,000
- Price per sq. ft.:$93.14
- Tax amount:$3,938 (2025)
Features and amenities
- Appliances:Exhaust Fan, Refrigerator, Washer
- Laundry features:Dryer, Washer
- Amenities:Circuit Breaker(s), Fuses
Parking
- Parking description:Dirt Driveway
 Copyright 2026 Prime MLS, Inc. All rights reserved. This information is deemed reliable, but not guaranteed. The data relating to real estate displayed on this Site comes in part from the IDX Program of Prime MLS. The information being provided is for consumers’ personal, noncommercial use and may not be used for any purpose other than to identify prospective properties consumers may be interested in purchasing. Data last updated September 2, 2026 NH_NNEREN Member Broker: Stacie Callan
New listings near 26 Minard Hill Road
 $1,200,000Active3 beds 3 baths3,089 sq. ft.
508 Lakeside Drive, Groton, VT 05046
MLS# 5102875Listed by: BHHS VERMONT REALTY GROUP/WATERBURY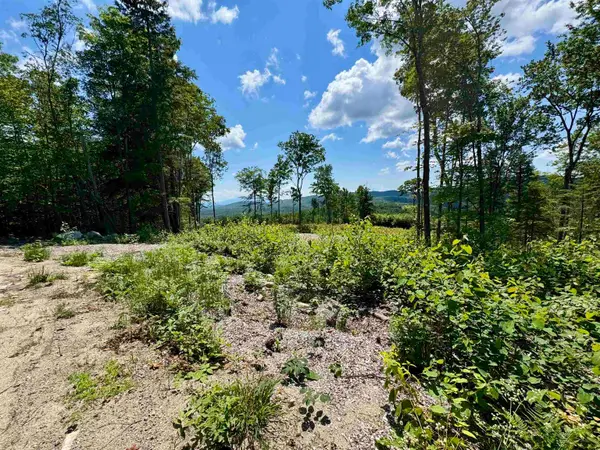 $120,000Active11.9 Acres
00 Annis Road, Groton, VT 05046
MLS# 5097249Listed by: FOUR SEASONS SOTHEBY'S INT'L REALTY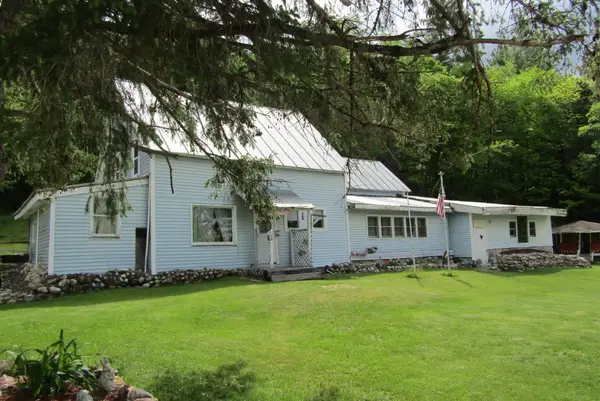 $65,000Active2 beds 2 baths2,000 sq. ft.
302 Branch Brook Road, Groton, VT 05046
MLS# 5095144Listed by: LYMAN REALTY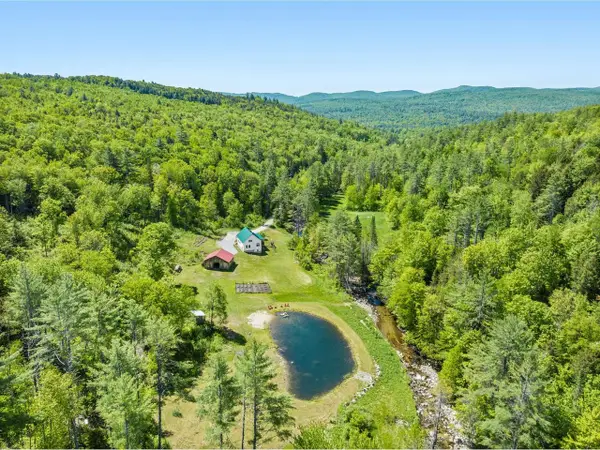 $795,000Active3 beds 3 baths2,722 sq. ft.
1012 Branch Brook Road, Groton, VT 05046
MLS# 5093772Listed by: COLDWELL BANKER HICKOK AND BOARDMAN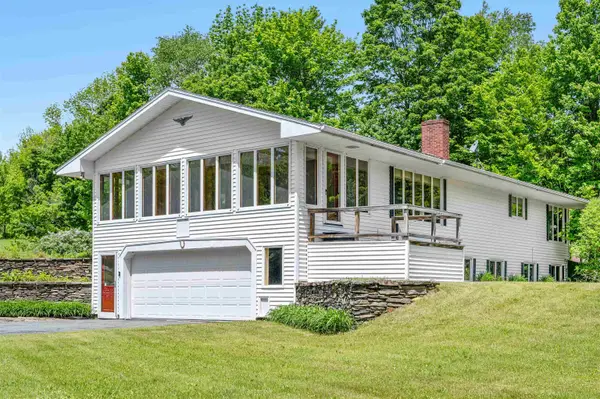 $399,000Active3 beds 2 baths2,656 sq. ft.
234 buzzys Road, Groton, VT 05046
MLS# 5093610Listed by: KING REAL ESTATE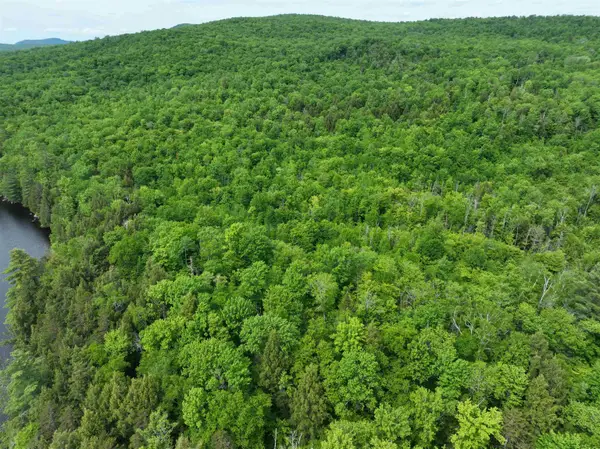 $650,000Active50 Acres
0 South County Road, Groton, VT 05046
MLS# 5093413Listed by: FOUR SEASONS SOTHEBY'S INT'L REALTY $125,000Active20.5 Acres
0 Branch Brook Road, Groton, VT 05046
MLS# 5088376Listed by: FOUR SEASONS SOTHEBY'S INT'L REALTY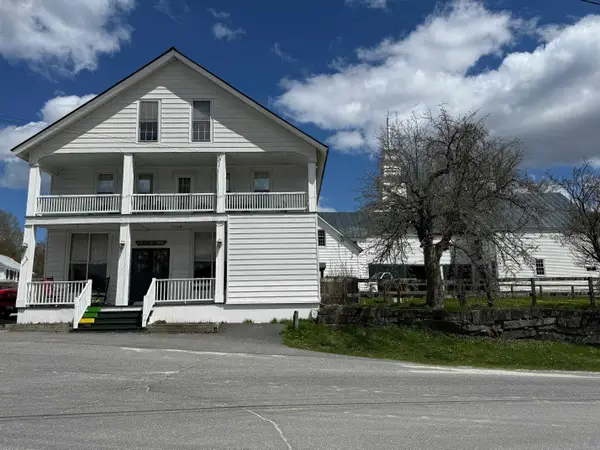 $449,000Active5 beds 3 baths3,672 sq. ft.
374 Corinth-Topsham Road, Topsham, VT 05076
MLS# 5087839Listed by: MARTHA E. DIEBOLD REAL ESTATE $164,499Active3 beds 1 baths1,476 sq. ft.
52 Welton Road, Groton, VT 05046
MLS# 5078779Listed by: KW VERMONT - MONTPELIER


Protect your home and budget from life's surprises with an Assurant Home Warranty, backed by a partner that supports you through every step of homeownership. Explore Plans.
©2026 Century 21 Real Estate LLC. All rights reserved. CENTURY 21®, the CENTURY 21 Logo and C21® are service marks owned by Century 21 Real Estate LLC. Century 21 Real Estate LLC fully supports the principles of the Fair Housing Act and the Equal Opportunity Act. Each office is independently owned and operated. Listing information is deemed reliable but not guaranteed accurate.