
78 Vance Road, Groton, VT 05046
Local realty services provided by:CENTURY 21 North East
78 Vance Road,Groton, VT 05046
$329,000
- 2 Beds
- 1 Baths
- 1,504 sq. ft.
- Single family
- Active
Listed by: paul kidder
Office: lyman realty603-747-2796
MLS#:5116748
Source:PrimeMLS
Price summary
- Price:$329,000
- Price per sq. ft.:$117.84
About this home
Ranch home located on a dead end road. This property is located a short distance from local VAST Trailhead for the snowmobilers. The property is complimented with a two car garage for snowmachines or your other toys and vehicles. Wander around back and enjoy the firepit and the cool breeze off the river. The river is at the edge of the lawn to soak your feet in on a hot summer day. Head back up to the house, enter the walk in basement. Woodstove for the cold winter nights to warm up after a day of snowmobiling. The basement has windows with natural sunlight and is an open canvas to fit your needs, a family room, kids hangout, game room you name it possibilities are endless. Head upstairs, first floor laundry and large dining and living rooms for family gathering. Three season porch with outside entrance to kick your boots off and reax after a long day. Don't miss out on this one!! This is an Estate that the sellers have limited knowledge on. Property sold as is.
Contact an agent
Home facts
- Year built:1994
- Listing ID #:5116748
- Added:2 day(s) ago
- Updated:November 06, 2026 at 11:40 AM
Rooms and interior
- Bedrooms:2
- Total bathrooms:1
- Full bathrooms:1
- Rooms Total:7
- Flooring:Carpet, Vinyl
- Kitchen Description:Refrigerator
- Basement Description:Concrete, Concrete Floor, Daylight, Exterior Access, Full, Unfinished, Walkout
- Living area:1,504 sq. ft.
Heating and cooling
- Heating:Baseboard, Hot Water, Oil, Wood
Structure and exterior
- Year built:1994
- Building area:1,504 sq. ft.
- Lot area:2.59 Acres
- Levels:1 Story
Schools
- High school:Blue Mountain Union School
- Middle school:Blue Mountain Union School
- Elementary school:Blue Mountain Union School
Utilities
- Sewer:Private
Finances and disclosures
- Price:$329,000
- Price per sq. ft.:$117.84
- Tax amount:$5,144 (2025)
Features and amenities
- Appliances:Refrigerator, Washer
- Laundry features:Dryer, Washer
- Amenities:Circuit Breaker(s)
Parking
- Parking description:Gravel Driveway
- Garage spaces:2
 Copyright 2026 Prime MLS, Inc. All rights reserved. This information is deemed reliable, but not guaranteed. The data relating to real estate displayed on this Site comes in part from the IDX Program of Prime MLS. The information being provided is for consumers’ personal, noncommercial use and may not be used for any purpose other than to identify prospective properties consumers may be interested in purchasing. Data last updated November 6, 2026 NH_NNEREN Member Broker: Stacie Callan
New listings near 78 Vance Road
- New
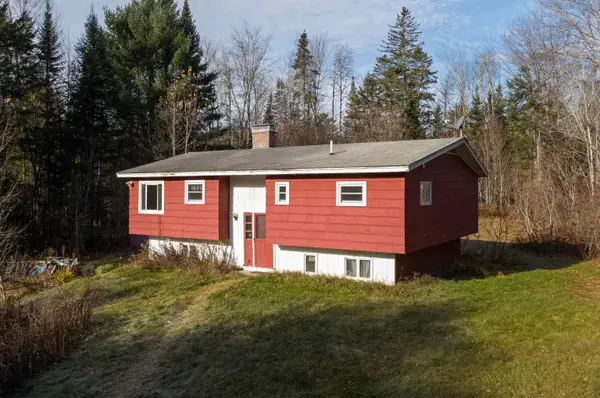 $99,000Active4 beds 2 baths2,072 sq. ft.
582 Powder Spring Road, Groton, VT 05046
MLS# 5116538Listed by: TIM SCOTT REAL ESTATE  $1,100,000Active3 beds 2 baths1,747 sq. ft.
194 Log Pile Lane, Groton, VT 05046
MLS# 5114693Listed by: BHHS VERMONT REALTY GROUP/WATERBURY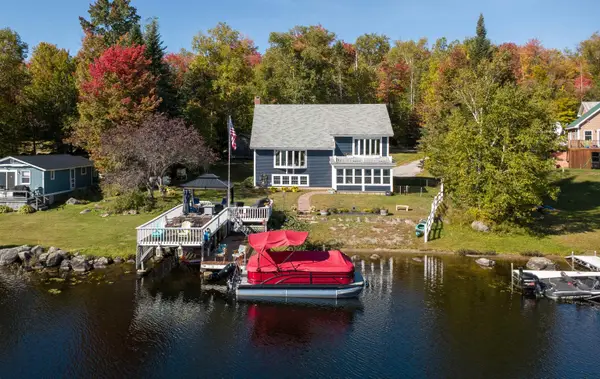 $860,000Active4 beds 3 baths2,568 sq. ft.
95 Starboard Drive, Groton, VT 05046
MLS# 5112830Listed by: TIM SCOTT REAL ESTATE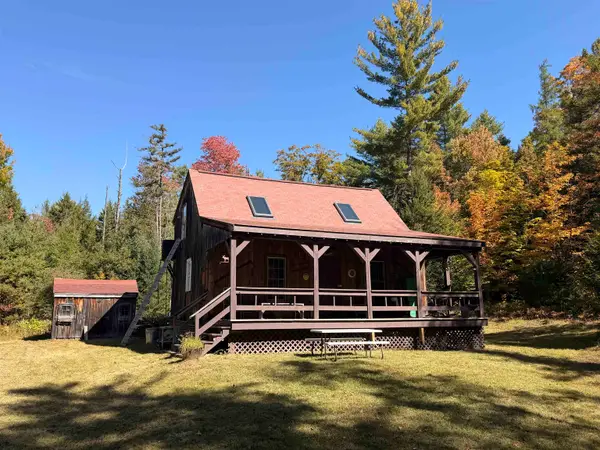 $149,000Active1 beds -- baths990 sq. ft.
432 Glover Road, Groton, VT 05046
MLS# 5112064Listed by: BHHS VERMONT REALTY GROUP/MONTPELIER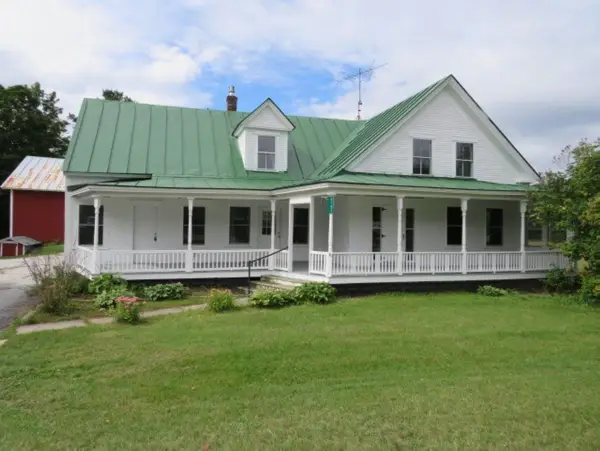 $346,000Active4 beds 1 baths2,348 sq. ft.
2151 Scott Highway, Groton, VT 05046
MLS# 5110515Listed by: RE/MAX NORTHERN EDGE REALTY LLC $1,100,000Active3 beds 3 baths3,089 sq. ft.
508 Lakeside Drive, Groton, VT 05046
MLS# 5102875Listed by: BHHS VERMONT REALTY GROUP/WATERBURY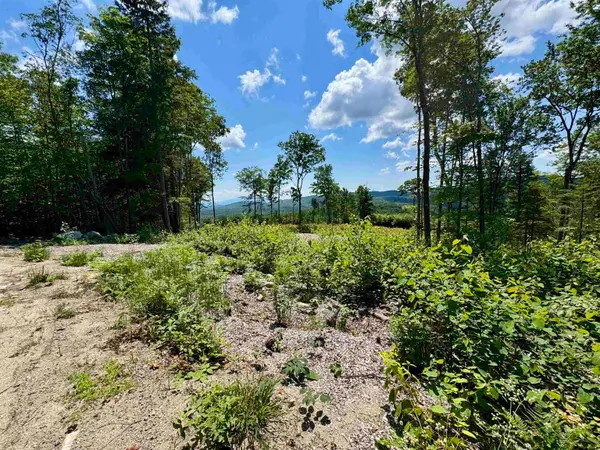 $120,000Active11.9 Acres
00 Annis Road, Groton, VT 05046
MLS# 5097249Listed by: FOUR SEASONS SOTHEBY'S INT'L REALTY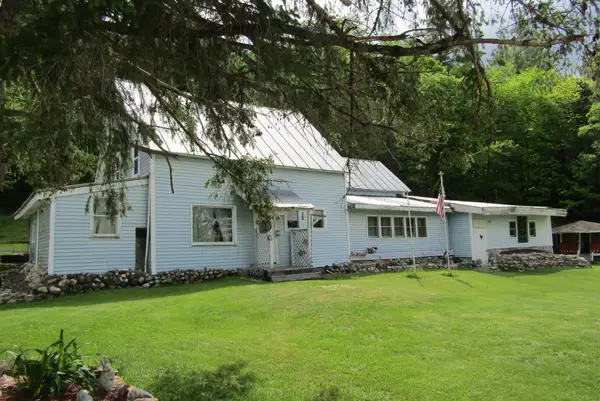 $59,500Active2 beds 2 baths2,000 sq. ft.
302 Branch Brook Road, Groton, VT 05046
MLS# 5095144Listed by: LYMAN REALTY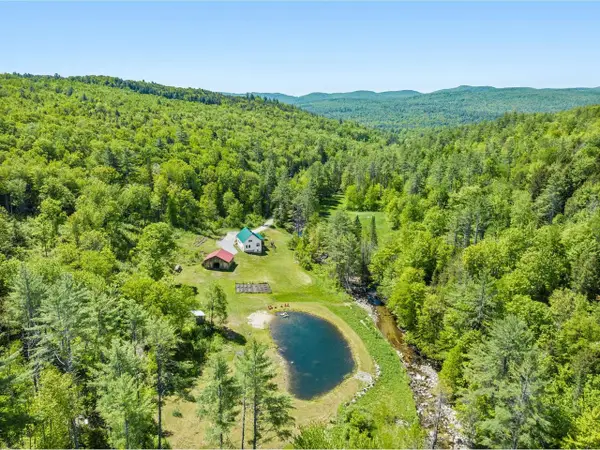 $795,000Pending3 beds 3 baths2,722 sq. ft.
1012 Branch Brook Road, Groton, VT 05046
MLS# 5093772Listed by: COLDWELL BANKER HICKOK AND BOARDMAN


Protect your home and budget from life's surprises with an Assurant Home Warranty, backed by a partner that supports you through every step of homeownership. Explore Plans.
©2026 Century 21 Real Estate LLC. All rights reserved. CENTURY 21®, the CENTURY 21 Logo and C21® are service marks owned by Century 21 Real Estate LLC. Century 21 Real Estate LLC fully supports the principles of the Fair Housing Act and the Equal Opportunity Act. Each office is independently owned and operated. Listing information is deemed reliable but not guaranteed accurate.