
106 Coolidge Highway #6-276, Guilford, VT 05301
Local realty services provided by:CENTURY 21 McLennan & Company
106 Coolidge Highway #6-276,Guilford, VT 05301
$235,000
- 4 Beds
- 3 Baths
- 2,572 sq. ft.
- Single family
- Pending
Listed by: john mcphersonOff: 802-254-6400
Office: berkley & veller greenwood country802-254-6400
MLS#:5101087
Source:PrimeMLS
Price summary
- Price:$235,000
- Price per sq. ft.:$71.58
About this home
Beautiful 1925 stucco Craftsman home needing TLC. Narrow strip oak flooring throughout, brick fireplace with original oak trim, original windows, beautiful oak staircase, arched doorways, dining room with enclosed porch, and a big country kitchen. There are many original features that make this property a great investment. The main house offers 2 sunny bedrooms; the adjacent finished apartment has another two. You could live in the apartment while you work on updating the house. You'll need to budget for insulating the walls, possible rewiring, renovating 2 bathrooms, plus cosmetics. If you have a business or need storage, there is a 24' x 34' barn with electricity and a large concrete parking lot. Once you see all that's here, you'll quickly realize your investment will yield a spacious and comfortable home with reliable income potential in a convenient Guilford location.
Contact an agent
Home facts
- Year built:1925
- Listing ID #:5101087
- Added:53 day(s) ago
- Updated:September 14, 2026 at 07:38 AM
Rooms and interior
- Bedrooms:4
- Total bathrooms:3
- Full bathrooms:2
- Rooms Total:9
- Flooring:Hardwood, Slate/Stone
- Kitchen Description:Refrigerator
- Basement Description:Concrete Floor, Daylight, Full, Unfinished, Walkout
- Living area:2,572 sq. ft.
Heating and cooling
- Heating:Hot Water, Oil, Radiator
Structure and exterior
- Roof:Asphalt Shingle, Standing Seam
- Year built:1925
- Building area:2,572 sq. ft.
- Lot area:0.7 Acres
- Levels:2.5 Story
Schools
- High school:Brattleboro High School
- Middle school:Guilford Central School
- Elementary school:Guilford Central School
Utilities
- Sewer:Public Available, Public Sewer On-Site
Finances and disclosures
- Price:$235,000
- Price per sq. ft.:$71.58
Features and amenities
- Appliances:Refrigerator
- Amenities:220 Plug, Circuit Breaker(s)
Parking
- Parking description:Concrete Driveway, Gravel Driveway
- Garage spaces:4
 Copyright 2026 Prime MLS, Inc. All rights reserved. This information is deemed reliable, but not guaranteed. The data relating to real estate displayed on this Site comes in part from the IDX Program of Prime MLS. The information being provided is for consumers’ personal, noncommercial use and may not be used for any purpose other than to identify prospective properties consumers may be interested in purchasing. Data last updated September 14, 2026 NH_NNEREN Member Broker: Janet McLennan
New listings near 106 Coolidge Highway #6-276
- New
 $830,000Active5 beds 6 baths5,064 sq. ft.
253 Sugar House Hill, Guilford, VT 05301
MLS# 5108407Listed by: RED MAPLE REALTY LLC  $275,000Active-- beds -- baths1,200 sq. ft.
752 Butternut Hill Road, Guilford, VT 05301
MLS# 5106167Listed by: BRATTLEBORO AREA REALTY $289,000Active2 beds 1 baths925 sq. ft.
45 Kopkind Road, Guilford, VT 05301
MLS# 5106522Listed by: BRATTLEBORO AREA REALTY $1,165,000Active4 beds 3 baths3,338 sq. ft.
1472 Carpenter Hill Road, Guilford, VT 05301
MLS# 5104005Listed by: BERKLEY & VELLER GREENWOOD COUNTRY $750,000Active6 beds 7 baths3,877 sq. ft.
2435 Stage Road, Guilford, VT 05301
MLS# 5093647Listed by: BERKLEY & VELLER GREENWOOD COUNTRY $450,000Active6 beds 3 baths3,682 sq. ft.
4303 Hinesburg Road, Guilford, VT 05301
MLS# 5093324Listed by: BRATTLEBORO AREA REALTY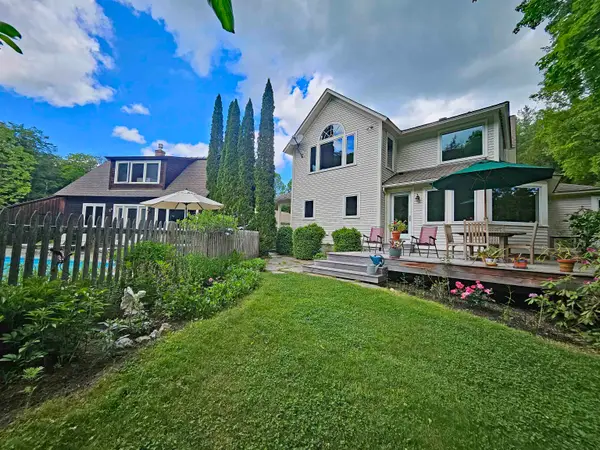 $995,000Active4 beds 4 baths2,800 sq. ft.
3924 Sweet Pond Road, Guilford, VT 05301
MLS# 5092445Listed by: BERKLEY & VELLER GREENWOOD COUNTRY $95,000Active15 Acres
0 Carpenter Hill Road, Guilford, VT 05301
MLS# 5090787Listed by: OWNERENTRY.COM $165,000Active1.9 Acres
Lot A Sweet Pond Road #Lot 1, Guilford, VT 05301
MLS# 5090046Listed by: SOUTHERN VERMONT REALTY GROUP


Protect your home and budget from life's surprises with an Assurant Home Warranty, backed by a partner that supports you through every step of homeownership. Explore Plans.
©2026 Century 21 Real Estate LLC. All rights reserved. CENTURY 21®, the CENTURY 21 Logo and C21® are service marks owned by Century 21 Real Estate LLC. Century 21 Real Estate LLC fully supports the principles of the Fair Housing Act and the Equal Opportunity Act. Each office is independently owned and operated. Listing information is deemed reliable but not guaranteed accurate.