
3042 Sweet Pond Road, Guilford, VT 05301
Local realty services provided by:CENTURY 21 McLennan & Company
3042 Sweet Pond Road,Guilford, VT 05301
$589,000
- 3 Beds
- 2 Baths
- 2,336 sq. ft.
- Single family
- Coming Soon
Listed by: kristen ziter taylor
Office: brattleboro area realty802-257-1335
MLS#:5110832
Source:PrimeMLS
Price summary
- Price:$589,000
- Price per sq. ft.:$252.14
About this home
Rarely does a home offer this combination of captivating water views, distinctive architecture, and year-round outdoor recreation right outside your door. The only private residence overlooking the beautiful Sweet Pond, this exceptional 3-bedroom, 2-bath contemporary home offers approximately 2,700 square feet of warm, inviting living space designed to embrace its spectacular natural setting. From the moment you enter, the connection to the outdoors is unmistakable. The open-concept kitchen, dining, and living areas capture expansive pond views, while a dramatic stream of windows fills the living room with natural light and frames the scenery beyond. The woodstoves add warmth and ambiance, creating the perfect place to relax and take in the changing seasons. The renovated kitchen is both stylish and functional, featuring a farmhouse sink, stainless-steel appliances, a generous walk-in pantry, and a distinctive cool-blue palette. The dining area opens directly onto a wraparound deck, extending the living space outdoors and offering peaceful views. Thoughtful details continue throughout the home, including a welcoming mudroom with a live-edge bench and abundant built-ins. Elegant modern curves, multiple levels, light pine, and soft, light-colored finishes give the home a sophisticated yet comfortable character. Two woodstoves and five mini-splits offer versatile heating and cooling for year-round enjoyment. This one-of-a-kind home feels like a special destination where you can walk out your door and immerse yourself in the recreational possibilities of the 100-acre Sweet Pond State Park —swimming, canoeing, paddleboarding, or simply relaxing beside the water. An opportunity to embrace a lifestyle centered around nature, comfort, and tranquility. Showings begin Friday, Sept. 25th by appointment....
Contact an agent
Home facts
- Year built:2008
- Listing ID #:5110832
- Updated:September 22, 2026 at 10:32 AM
Rooms and interior
- Bedrooms:3
- Total bathrooms:2
- Full bathrooms:2
- Rooms Total:7
- Flooring:Wood
- Kitchen Description:Dishwasher, Microwave, Mini Fridge, Refrigerator
- Living area:2,336 sq. ft.
Heating and cooling
- Cooling:Mini Split
- Heating:Electric, Heat Pump, Radiant
Structure and exterior
- Roof:Asphalt Shingle
- Year built:2008
- Building area:2,336 sq. ft.
- Lot area:2.12 Acres
- Levels:2 Story
Utilities
- Sewer:Cesspool, Septic Design Available
Finances and disclosures
- Price:$589,000
- Price per sq. ft.:$252.14
- Tax amount:$6,073 (2026)
Features and amenities
- Appliances:Refrigerator, Washer
- Laundry features:Dryer, Washer
Parking
- Parking description:Crushed Stone Driveway
 Copyright 2026 Prime MLS, Inc. All rights reserved. This information is deemed reliable, but not guaranteed. The data relating to real estate displayed on this Site comes in part from the IDX Program of Prime MLS. The information being provided is for consumers’ personal, noncommercial use and may not be used for any purpose other than to identify prospective properties consumers may be interested in purchasing. Data last updated September 22, 2026 NH_NNEREN Member Broker: Janet McLennan
New listings near 3042 Sweet Pond Road
- New
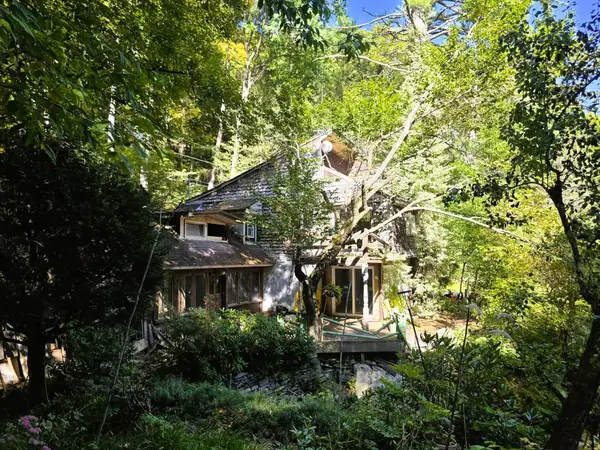 $165,000Active3 beds 3 baths2,376 sq. ft.
1107 Broad Brook Road, Guilford, VT 05301
MLS# 5110251Listed by: EXP REALTY  $830,000Active5 beds 6 baths5,064 sq. ft.
253 Sugar House Hill, Guilford, VT 05301
MLS# 5108407Listed by: RED MAPLE REALTY LLC $275,000Active-- beds -- baths1,200 sq. ft.
752 Butternut Hill Road, Guilford, VT 05301
MLS# 5106167Listed by: BRATTLEBORO AREA REALTY $289,000Active2 beds 1 baths925 sq. ft.
45 Kopkind Road, Guilford, VT 05301
MLS# 5106522Listed by: BRATTLEBORO AREA REALTY $1,165,000Active4 beds 3 baths3,338 sq. ft.
1472 Carpenter Hill Road, Guilford, VT 05301
MLS# 5104005Listed by: BERKLEY & VELLER GREENWOOD COUNTRY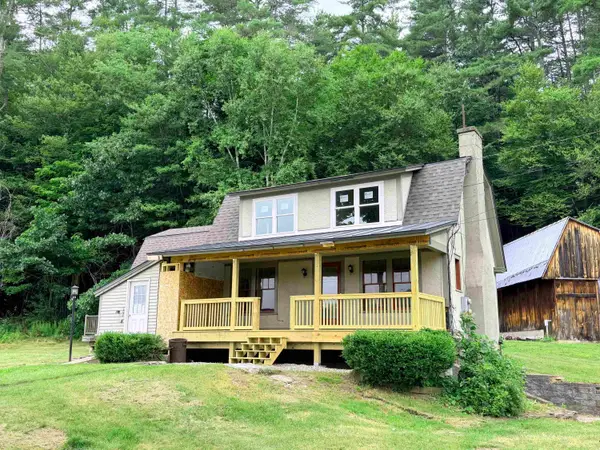 $235,000Pending4 beds 3 baths2,572 sq. ft.
106 Coolidge Highway #6-276, Guilford, VT 05301
MLS# 5101087Listed by: BERKLEY & VELLER GREENWOOD COUNTRY $750,000Active6 beds 7 baths3,877 sq. ft.
2435 Stage Road, Guilford, VT 05301
MLS# 5093647Listed by: BERKLEY & VELLER GREENWOOD COUNTRY $450,000Active6 beds 3 baths3,682 sq. ft.
4303 Hinesburg Road, Guilford, VT 05301
MLS# 5093324Listed by: BRATTLEBORO AREA REALTY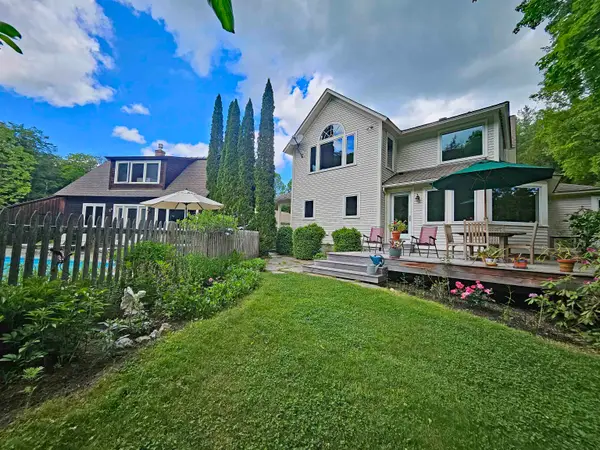 $995,000Active4 beds 4 baths2,800 sq. ft.
3924 Sweet Pond Road, Guilford, VT 05301
MLS# 5092445Listed by: BERKLEY & VELLER GREENWOOD COUNTRY


Protect your home and budget from life's surprises with an Assurant Home Warranty, backed by a partner that supports you through every step of homeownership. Explore Plans.
©2026 Century 21 Real Estate LLC. All rights reserved. CENTURY 21®, the CENTURY 21 Logo and C21® are service marks owned by Century 21 Real Estate LLC. Century 21 Real Estate LLC fully supports the principles of the Fair Housing Act and the Equal Opportunity Act. Each office is independently owned and operated. Listing information is deemed reliable but not guaranteed accurate.