
36 Paul's Road #6-259, Guilford, VT 05301
Local realty services provided by:CENTURY 21 McLennan & Company
36 Paul's Road #6-259,Guilford, VT 05301
$325,000
- 4 Beds
- 2 Baths
- - sq. ft.
- Single family
- Sold
Listed by: john mcphersonOff: 802-254-6400
Office: berkley & veller greenwood country802-254-6400
MLS#:5101085
Source:PrimeMLS
Sorry, we are unable to map this address
Price summary
- Price:$325,000
About this home
Welcome to a bright, airy home that blends comfort, character, and convenience! Set on 1.26 acres of sunny lawn and wooded privacy, this four-bedroom, two-bath property offers inviting, freshly painted living spaces, central air, and efficient baseboard radiant heat. The living room features a welcoming fireplace, while the kitchen includes a woodstove setup and comes fully applianced with a dishwasher, refrigerator, gas stove, microwave, washer, and dryer. Upstairs, the primary bedroom makes a memorable impression with its vaulted ceiling and exposed brick chimney, adding warmth and architectural charm. Floors are easy to maintain light-toned vinyl planks with carpeted stairs for quiet. Practical features include a drilled well and town sewer, offering ease of ownership in a desirable setting. The location is especially convenient, just a short distance to Exit 1, making it easy to access nearby services, commuting routes, and local amenities. With character-filled details and a 1.26-acre setting, this property is ready to welcome its next owner....
Contact an agent
Home facts
- Year built:1798
- Listing ID #:5101085
- Added:53 day(s) ago
- Updated:September 14, 2026 at 06:23 AM
Rooms and interior
- Bedrooms:4
- Total bathrooms:2
- Rooms Total:7
- Flooring:Carpet, Slate/Stone, Vinyl Plank
- Kitchen Description:Dishwasher, Microwave, Refrigerator
- Basement Description:Concrete Floor, Crawl Space, Dirt Floor, Full, Interior, Slab, Unfinished
Heating and cooling
- Cooling:Central AC
- Heating:Baseboard, Hot Water, Oil
Structure and exterior
- Roof:Asphalt Shingle, Slate
- Year built:1798
- Levels:3 Story
Schools
- High school:Brattleboro High School
- Middle school:Guilford Central School
- Elementary school:Guilford Central School
Utilities
- Sewer:Public Available
Finances and disclosures
- Price:$325,000
Features and amenities
- Appliances:Refrigerator, Washer
- Laundry features:Dryer, Washer
- Amenities:220 Plug, Circuit Breaker(s)
Parking
- Parking description:Gravel Driveway
 Copyright 2026 Prime MLS, Inc. All rights reserved. This information is deemed reliable, but not guaranteed. The data relating to real estate displayed on this Site comes in part from the IDX Program of Prime MLS. The information being provided is for consumers’ personal, noncommercial use and may not be used for any purpose other than to identify prospective properties consumers may be interested in purchasing. Data last updated September 14, 2026 NH_NNEREN Member Broker: Janet McLennan
New listings near 36 Paul's Road #6-259
- New
 $830,000Active5 beds 6 baths5,064 sq. ft.
253 Sugar House Hill, Guilford, VT 05301
MLS# 5108407Listed by: RED MAPLE REALTY LLC  $275,000Active-- beds -- baths1,200 sq. ft.
752 Butternut Hill Road, Guilford, VT 05301
MLS# 5106167Listed by: BRATTLEBORO AREA REALTY $289,000Active2 beds 1 baths925 sq. ft.
45 Kopkind Road, Guilford, VT 05301
MLS# 5106522Listed by: BRATTLEBORO AREA REALTY $1,165,000Active4 beds 3 baths3,338 sq. ft.
1472 Carpenter Hill Road, Guilford, VT 05301
MLS# 5104005Listed by: BERKLEY & VELLER GREENWOOD COUNTRY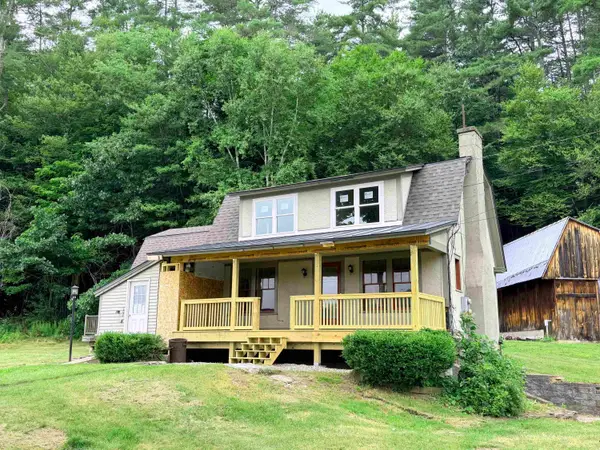 $235,000Pending4 beds 3 baths2,572 sq. ft.
106 Coolidge Highway #6-276, Guilford, VT 05301
MLS# 5101087Listed by: BERKLEY & VELLER GREENWOOD COUNTRY $750,000Active6 beds 7 baths3,877 sq. ft.
2435 Stage Road, Guilford, VT 05301
MLS# 5093647Listed by: BERKLEY & VELLER GREENWOOD COUNTRY $450,000Active6 beds 3 baths3,682 sq. ft.
4303 Hinesburg Road, Guilford, VT 05301
MLS# 5093324Listed by: BRATTLEBORO AREA REALTY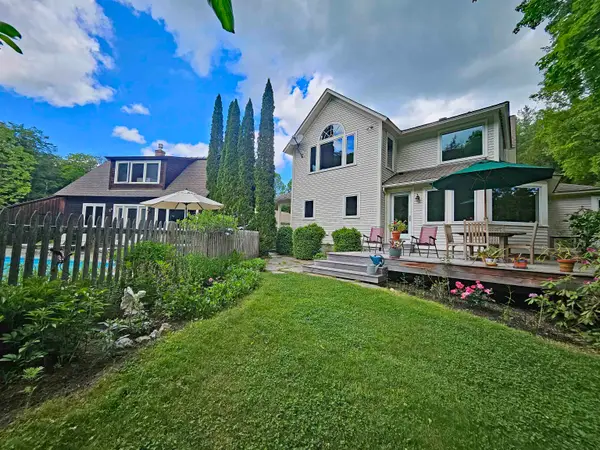 $995,000Active4 beds 4 baths2,800 sq. ft.
3924 Sweet Pond Road, Guilford, VT 05301
MLS# 5092445Listed by: BERKLEY & VELLER GREENWOOD COUNTRY $95,000Active15 Acres
0 Carpenter Hill Road, Guilford, VT 05301
MLS# 5090787Listed by: OWNERENTRY.COM $165,000Active1.9 Acres
Lot A Sweet Pond Road #Lot 1, Guilford, VT 05301
MLS# 5090046Listed by: SOUTHERN VERMONT REALTY GROUP


Protect your home and budget from life's surprises with an Assurant Home Warranty, backed by a partner that supports you through every step of homeownership. Explore Plans.
©2026 Century 21 Real Estate LLC. All rights reserved. CENTURY 21®, the CENTURY 21 Logo and C21® are service marks owned by Century 21 Real Estate LLC. Century 21 Real Estate LLC fully supports the principles of the Fair Housing Act and the Equal Opportunity Act. Each office is independently owned and operated. Listing information is deemed reliable but not guaranteed accurate.