
83 Spring Street, Hardwick, VT 05843
Local realty services provided by:CENTURY 21 TheOne
Upcoming open houses
- Sun, Sep 1305:00 pm - 07:00 pm
Listed by: taylor whitePhone: 802-760-9815
Office: kw vermont - cambridge802-760-9815
MLS#:5109349
Source:PrimeMLS
Price summary
- Price:$339,000
- Price per sq. ft.:$117.55
About this home
PIZZA OPEN HOUSE SUNDAY, 9/13, 5-7pm! Forget the car - at 83 Spring Street, downtown Hardwick is just outside your door! Located in the heart of Hardwick Village, out of the flood zone, this spacious, updated historic Vermont home offers the convenience of a walkable location with local dining, coffee shops, shopping, schools, the library, community events, and everyday amenities all nearby. Enter inside through a covered porch into a designated mud room to find a thoughtfully modernized early-1900s home filled with natural light, original character, and an impressive amount of flexible living space. You are welcomed by the spacious kitchen, featuring expansive granite counter space, an island with additional seating, and beautiful cherry cabinetry that complements the home's warm natural woodwork. A formal dining space with thoughtfully designed ceiling character opens directly into the kitchen and oversized living room. A cozy wood stove surrounded by stonework, hardwood floors, and several large windows letting in ample sunlight make this space perfect for gathering, relaxing, or entertaining. A tiled full bathroom, closet, and access to the basement complete this first level. With 6 bedrooms spread across the upper floors, there is room to create the layout that works for you. Need a home office, guest room, hobby space, playroom, or additional living area? Both the second and third floors offer bedrooms and bonus spaces with plenty of possibilities. The primary bedroom offers a 1/2 bathroom for ease on the second floor. Classic details including bay windows and wood trim preserve the character of this Hardwick home, while the exterior offers easy-to-maintain outdoor space with mature trees for shade and curb appeal. A one car garage adds valuable storage for vehicles, outdoor gear, tools, and more.and more. Be sure to schedule your showing today!...
Contact an agent
Home facts
- Year built:1905
- Listing ID #:5109349
- Added:1 day(s) ago
- Updated:September 13, 2026 at 11:08 AM
Rooms and interior
- Bedrooms:6
- Total bathrooms:2
- Full bathrooms:1
- Rooms Total:9
- Flooring:Hardwood, Tile
- Kitchen Description:Refrigerator
- Basement Description:Concrete, Dirt, Interior, Unfinished
- Living area:1,913 sq. ft.
Heating and cooling
- Heating:Hot Air, Radiant, Wood
Structure and exterior
- Roof:Asphalt Shingle
- Year built:1905
- Building area:1,913 sq. ft.
- Lot area:0.17 Acres
- Levels:3 Story
Schools
- High school:Hazen UHSD #26
- Middle school:Hazen Union Middle School
- Elementary school:Hardwick Elementary School
Utilities
- Sewer:Public Available
Finances and disclosures
- Price:$339,000
- Price per sq. ft.:$117.55
- Tax amount:$5,300 (2026)
Features and amenities
- Appliances:Refrigerator, Washer
- Laundry features:Dryer, Washer
- Amenities:Circuit Breaker(s)
Parking
- Parking description:Paved Driveway
- Garage spaces:1
 Copyright 2026 Prime MLS, Inc. All rights reserved. This information is deemed reliable, but not guaranteed. The data relating to real estate displayed on this Site comes in part from the IDX Program of Prime MLS. The information being provided is for consumers’ personal, noncommercial use and may not be used for any purpose other than to identify prospective properties consumers may be interested in purchasing. Data last updated September 13, 2026
New listings near 83 Spring Street
- New
 $349,000Active3 beds 2 baths1,815 sq. ft.
76 Upper Cherry Street, Hardwick, VT 05843
MLS# 5109398Listed by: COLDWELL BANKER CARLSON REAL ESTATE - New
 $295,000Active3 beds 3 baths2,375 sq. ft.
609 Route 15, Hardwick, VT 05843
MLS# 5108392Listed by: BETTER REAL ESTATE LLP - New
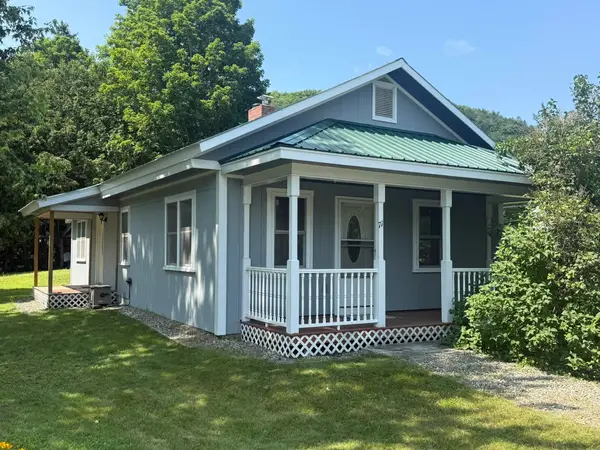 $285,000Active2 beds 1 baths1,012 sq. ft.
71 Summer Street, Hardwick, VT 05843
MLS# 5108031Listed by: CHOICE REAL ESTATE & PROPERTY MANAGEMENT - New
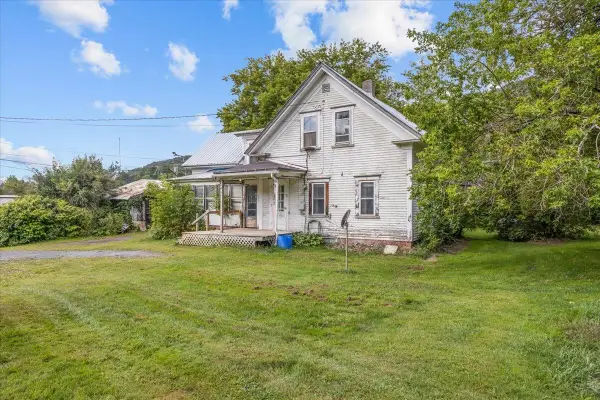 $275,000Active4 beds 2 baths1,276 sq. ft.
8 Buffalo Street, Hardwick, VT 05843
MLS# 5107865Listed by: EXP REALTY 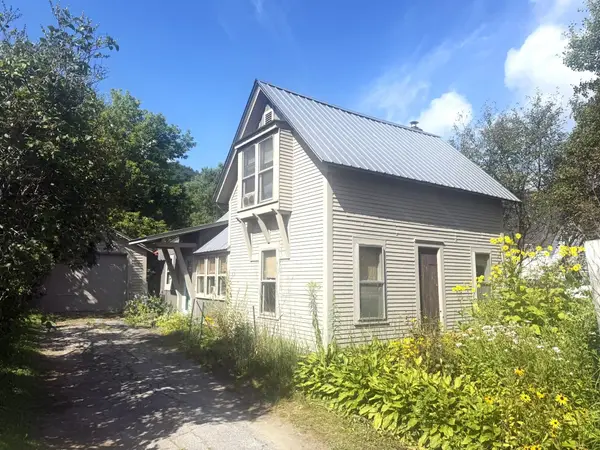 $235,000Active2 beds 1 baths1,013 sq. ft.
22 Bernard Smith Road, Hardwick, VT 05843
MLS# 5107611Listed by: CHOICE REAL ESTATE & PROPERTY MANAGEMENT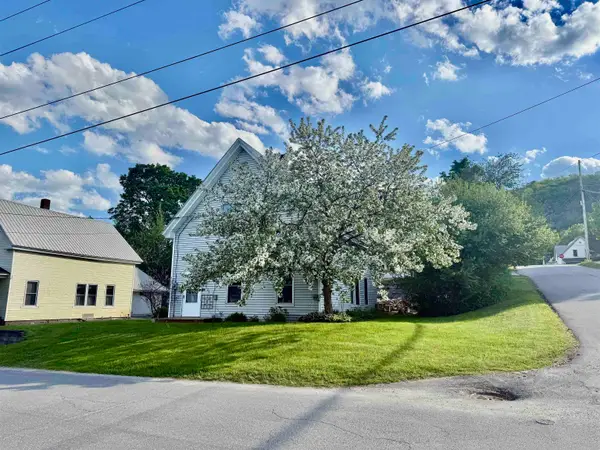 $109,000Active4 beds 1 baths1,306 sq. ft.
127 Cherry Street, Hardwick, VT 05843
MLS# 5107552Listed by: BHHS VERMONT REALTY GROUP/MORRISVILLE-STOWE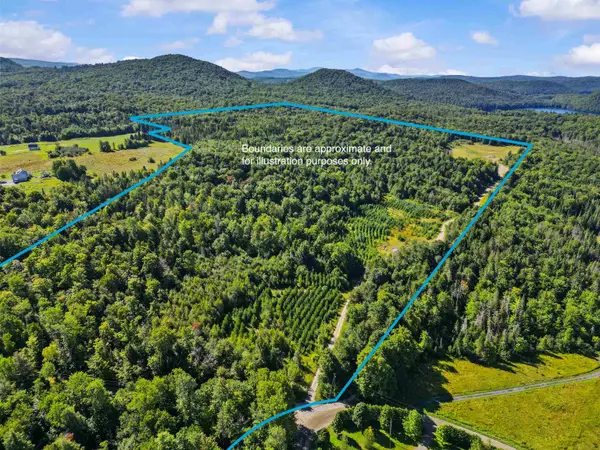 $399,000Active100 Acres
2 Dusty Swamp Road, Hardwick, VT 05843
MLS# 5106389Listed by: COLDWELL BANKER CARLSON REAL ESTATE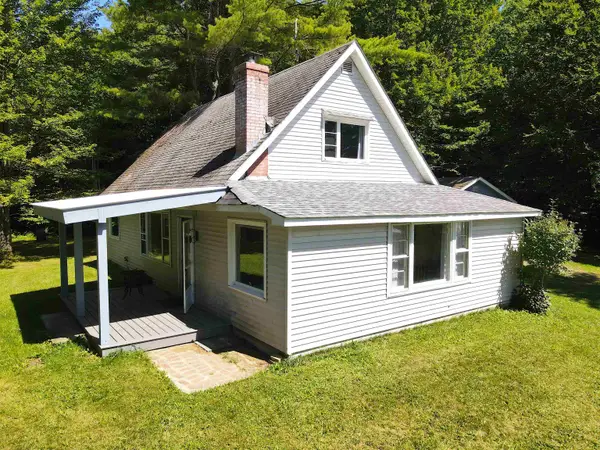 $255,000Active2 beds 1 baths1,943 sq. ft.
1690 West Hill Road, Hardwick, VT 05843
MLS# 5106308Listed by: VERMONT REAL ESTATE COMPANY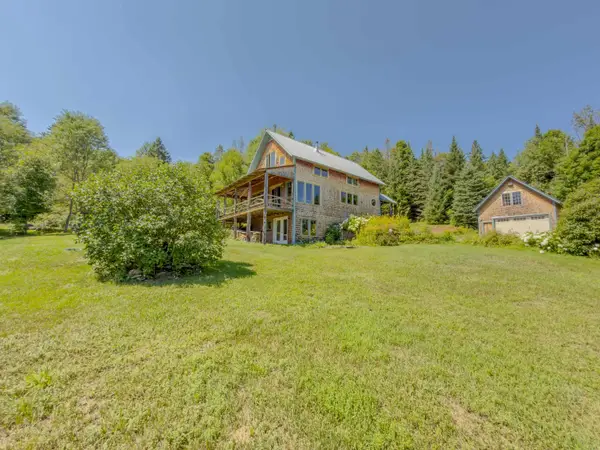 $399,900Active2 beds 2 baths2,133 sq. ft.
3271 Bayley-Hazen Road, Hardwick, VT 05843
MLS# 5104022Listed by: COLDWELL BANKER LIFESTYLES- LITTLETON


Protect your home and budget from life's surprises with an Assurant Home Warranty, backed by a partner that supports you through every step of homeownership. Explore Plans.
©2026 Century 21 Real Estate LLC. All rights reserved. CENTURY 21®, the CENTURY 21 Logo and C21® are service marks owned by Century 21 Real Estate LLC. Century 21 Real Estate LLC fully supports the principles of the Fair Housing Act and the Equal Opportunity Act. Each office is independently owned and operated. Listing information is deemed reliable but not guaranteed accurate.