
8 Buffalo Street, Hardwick, VT 05843
Local realty services provided by:CENTURY 21 Lifestyles
8 Buffalo Street,Hardwick, VT 05843
$275,000
- 4 Beds
- 2 Baths
- 1,276 sq. ft.
- Single family
- Active
Listed by: emily stephensCell: 802-363-2144
Office: exp realty833-388-2480
MLS#:5107865
Source:PrimeMLS
Price summary
- Price:$275,000
- Price per sq. ft.:$152.44
About this home
Whether you're looking for a home with room to grow, an investment property, or a place to live while running a business, this Hardwick property gives you plenty to work with. The existing 4 bedroom, 2 bath home offers 1,276 square feet and is ready for someone with a vision to make it their own. Set on 0.93 acres across two lots, the property offers more than just the existing home. The second lot is currently open and already has its own driveway as well as water, sewer, and electric hookups. It has been rented in the past and could be used for a future mobile home, tiny home, or additional rental (subject to town approvals). The residential/commercial zoning adds another layer of flexibility, particularly for someone who wants to combine their home and business in one location. The garage was operated as a welding shop for many years and could provide valuable space for a workshop or other commercial use. The location is convenient, with downtown Hardwick just minutes away, along with both the elementary and high schools. The Lamoille Valley Rail Trail is also nearby, making it easy to enjoy some time outside. If you're the kind of buyer who sees what a property could become and isn't afraid to put in some work, this one gives you the space to make it your own. Selling in As-Is condition...
Contact an agent
Home facts
- Year built:1905
- Listing ID #:5107865
- Added:46 day(s) ago
- Updated:October 19, 2026 at 11:40 AM
Rooms and interior
- Bedrooms:4
- Total bathrooms:2
- Full bathrooms:1
- Rooms Total:7
- Flooring:Carpet, Laminate
- Kitchen Description:Dishwasher
- Basement Description:Dirt Floor, Interior, Unfinished
- Living area:1,276 sq. ft.
Heating and cooling
- Heating:Forced Air, Wood
Structure and exterior
- Roof:Metal, Standing Seam
- Year built:1905
- Building area:1,276 sq. ft.
- Lot area:0.93 Acres
- Levels:2 Story
Schools
- High school:Hazen UHSD #26
- Middle school:Hazen Union Middle School
- Elementary school:Hardwick Elementary School
Utilities
- Sewer:Public Available
Finances and disclosures
- Price:$275,000
- Price per sq. ft.:$152.44
- Tax amount:$2,305 (2025)
Features and amenities
- Laundry features:Dryer
- Amenities:Circuit Breaker(s)
Parking
- Parking description:Gravel Driveway
- Garage spaces:1
 Copyright 2026 Prime MLS, Inc. All rights reserved. This information is deemed reliable, but not guaranteed. The data relating to real estate displayed on this Site comes in part from the IDX Program of Prime MLS. The information being provided is for consumers’ personal, noncommercial use and may not be used for any purpose other than to identify prospective properties consumers may be interested in purchasing. Data last updated October 19, 2026 NH_NNEREN Member Broker: Kara Carrier
New listings near 8 Buffalo Street
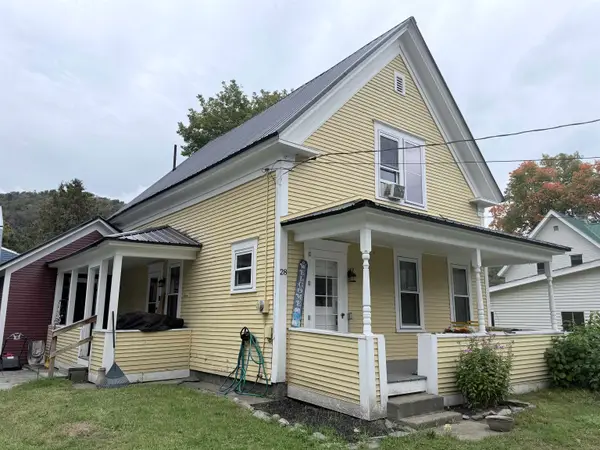 $279,000Active3 beds 1 baths1,122 sq. ft.
28 Dale Street, Hardwick, VT 05843
MLS# 5111695Listed by: PALL SPERA COMPANY REALTORS-MORRISVILLE $349,000Active3 beds 2 baths1,815 sq. ft.
76 Upper Cherry Street, Hardwick, VT 05843
MLS# 5109398Listed by: COLDWELL BANKER CARLSON REAL ESTATE $339,000Active6 beds 2 baths1,913 sq. ft.
83 Spring Street, Hardwick, VT 05843
MLS# 5109349Listed by: KW VERMONT - CAMBRIDGE $295,000Active3 beds 3 baths2,375 sq. ft.
609 Route 15, Hardwick, VT 05843
MLS# 5108392Listed by: BETTER REAL ESTATE LLP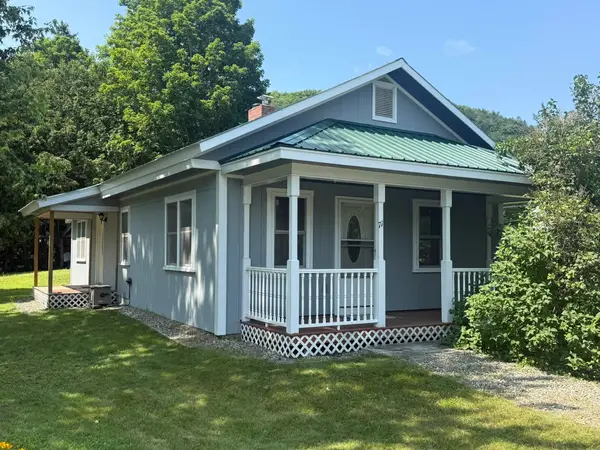 $285,000Active2 beds 1 baths1,012 sq. ft.
71 Summer Street, Hardwick, VT 05843
MLS# 5108031Listed by: CHOICE REAL ESTATE & PROPERTY MANAGEMENT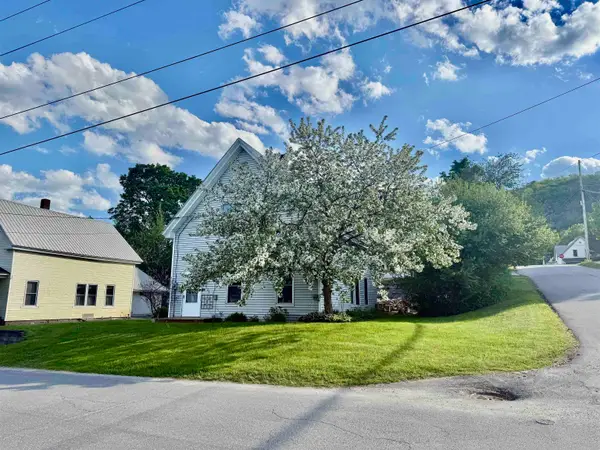 $109,000Active4 beds 1 baths1,306 sq. ft.
127 Cherry Street, Hardwick, VT 05843
MLS# 5107552Listed by: BHHS VERMONT REALTY GROUP/MORRISVILLE-STOWE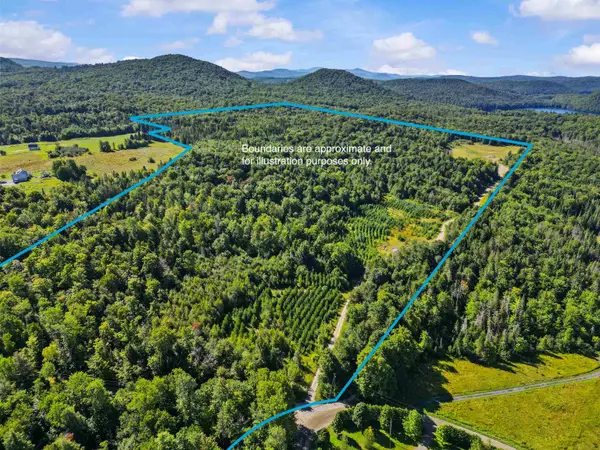 $299,000Active100 Acres
2 Dusty Swamp Road, Hardwick, VT 05843
MLS# 5106389Listed by: COLDWELL BANKER CARLSON REAL ESTATE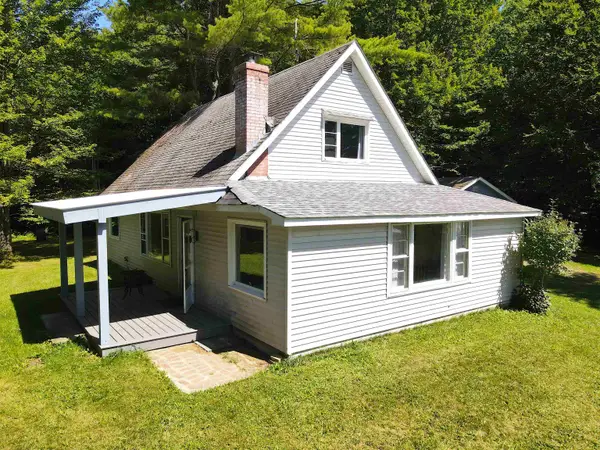 $255,000Pending2 beds 1 baths1,943 sq. ft.
1690 West Hill Road, Hardwick, VT 05843
MLS# 5106308Listed by: VERMONT REAL ESTATE COMPANY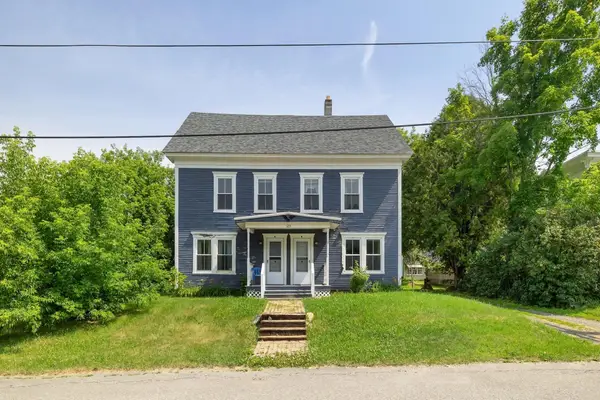 $319,000Active6 beds 2 baths3,600 sq. ft.
123 High Street, Hardwick, VT 05843
MLS# 5101896Listed by: KW VERMONT


Protect your home and budget from life's surprises with an Assurant Home Warranty, backed by a partner that supports you through every step of homeownership. Explore Plans.
©2026 Century 21 Real Estate LLC. All rights reserved. CENTURY 21®, the CENTURY 21 Logo and C21® are service marks owned by Century 21 Real Estate LLC. Century 21 Real Estate LLC fully supports the principles of the Fair Housing Act and the Equal Opportunity Act. Each office is independently owned and operated. Listing information is deemed reliable but not guaranteed accurate.