
2810 Carter Hill Road, Highgate, VT 05459
Local realty services provided by:CENTURY 21 North East
2810 Carter Hill Road,Highgate, VT 05459
$399,000
- 3 Beds
- 3 Baths
- 2,001 sq. ft.
- Single family
- Active
Listed by:
 Mona Branon Lemieux(802) 782 - 3040CENTURY 21 North East
Office: century 21 north east802-782-8662
MLS#:5116639
Source:PrimeMLS
Price summary
- Price:$399,000
- Price per sq. ft.:$170.51
About this home
Welcome to 2810 Carter Hill Road, where comfort, space, and convenience come together in one of Highgate's most desirable areas! This inviting two-story Colonial offers 3 bedrooms, 3 bathrooms, and a finished basement, all situated on a 0.57-acre lot. With multiple levels of living space and a location offering the perfect balance of peaceful country surroundings and everyday convenience, this property has so much to offer! Step inside and discover a home designed for comfortable living. The traditional Colonial layout offers welcoming gathering spaces and private retreats, while the finished basement adds valuable versatility. Whether you envision a family room, home office, recreation area, or workout space, this additional finished area offers plenty of possibilities. With three bedrooms and three bathrooms, there's room to spread out, entertain, and truly make this home your own. Outside, the 0.57-acre parcel provides a wonderful setting to enjoy Vermont's changing seasons, with space for outdoor entertaining, gardening, or simply relaxing. Situated along Carter Hill Road in a highly sought-after area of Highgate, this property delivers the charm of country living without sacrificing convenience. Location is one of this home's greatest assets! Just approximately 12–15 miles from St. Albans, 38–42 miles from Burlington, 35–40 miles from Jay Peak Resort, and 65–75 miles from Montréal, you'll enjoy easy access to shopping, dining, entertainment, skiing, and year-round recreation. Whether you're commuting, exploring Vermont's beautiful outdoors, or heading north for a Canadian getaway, this location puts it all within reach! Offering a desirable setting, versatile living space, and convenient access to everything northern Vermont has to offer, 2810 Carter Hill Road is ready to welcome its next owners. Come discover the possibilities and make this wonderful property your next place to call home! **OPEN HOUSE** SUNDAY, NOVEMBER 15TH...
Contact an agent
Home facts
- Year built:2005
- Listing ID #:5116639
- Added:2 day(s) ago
- Updated:November 06, 2026 at 11:41 AM
Rooms and interior
- Bedrooms:3
- Total bathrooms:3
- Full bathrooms:2
- Rooms Total:9
- Basement Description:Concrete, Finished, Full, Interior, Interior Access
- Living area:2,001 sq. ft.
Heating and cooling
- Heating:Baseboard
Structure and exterior
- Roof:Shingle
- Year built:2005
- Building area:2,001 sq. ft.
- Lot area:0.57 Acres
- Levels:2 Story
Schools
- High school:Missisquoi Valley UHSD #7
- Middle school:Swanton School
- Elementary school:Swanton School
Utilities
- Sewer:Septic
Finances and disclosures
- Price:$399,000
- Price per sq. ft.:$170.51
- Tax amount:$3,904 (2026)
Features and amenities
- Amenities:Circuit Breaker(s)
Parking
- Parking description:Dirt Driveway
- Garage spaces:2
Copyright 2026 Prime MLS, Inc. All rights reserved. This information is deemed reliable, but not guaranteed. The data relating to real estate displayed on this Site comes in part from the IDX Program of Prime MLS. The information being provided is for consumers’ personal, noncommercial use and may not be used for any purpose other than to identify prospective properties consumers may be interested in purchasing. Data last updated November 6, 2026 NH_NNEREN Member Broker: Stacie CallanNew listings near 2810 Carter Hill Road
- New
 $229,000Active3 beds 2 baths1,234 sq. ft.
23 Platt Street, Highgate, VT 05459
MLS# 5115931Listed by: POQUETTE REALTY 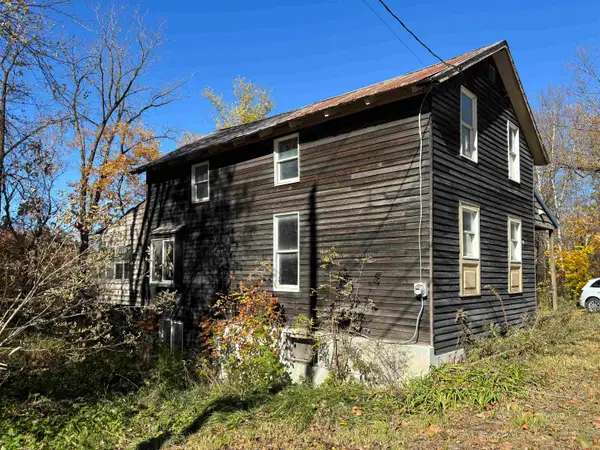 $129,000Active2 beds 2 baths1,704 sq. ft.
6704 Route #78, Highgate, VT 05459
MLS# 5115564Listed by: AMY GERRITY-PARENT REALTY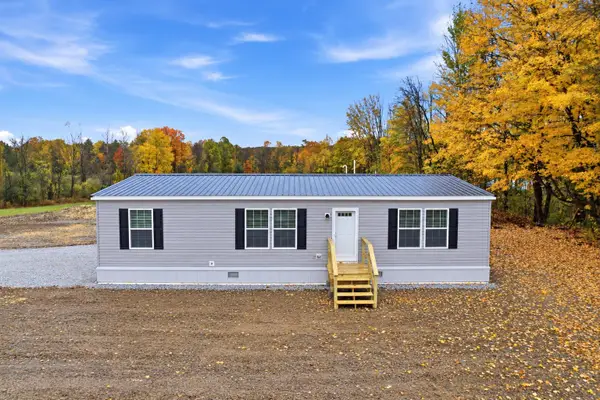 $332,500Active3 beds 2 baths1,333 sq. ft.
Lot 19 Gervais Lane, Highgate, VT 05459
MLS# 5115022Listed by: HOME RUN REALTY, LLC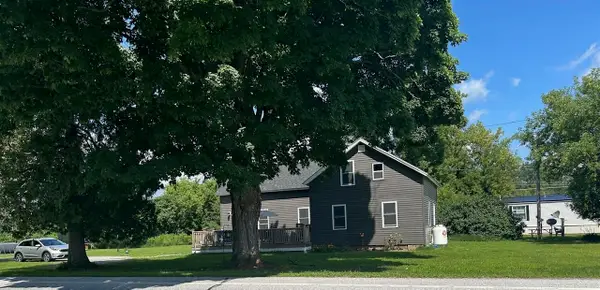 $299,000Active-- beds -- baths1,904 sq. ft.
4215 VT Route 78, Highgate, VT 05459
MLS# 5114382Listed by: POQUETTE REALTY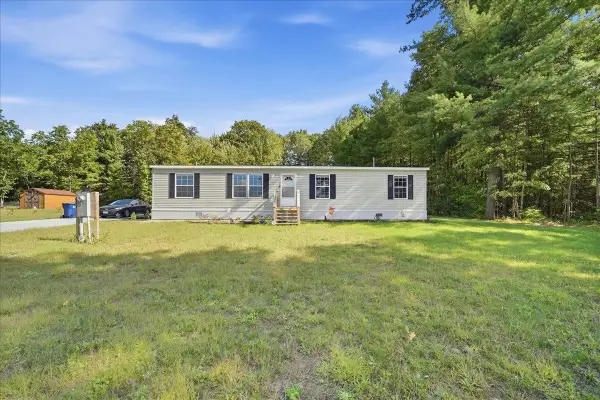 $319,000Active3 beds 2 baths1,566 sq. ft.
92 Easy Street, Highgate, VT 05459
MLS# 5110591Listed by: LIONS ON MAIN REALTY $375,000Active3 beds 2 baths2,540 sq. ft.
1085 Lamkin Street, Highgate, VT 05459
MLS# 5108233Listed by: RE/MAX NORTH PROFESSIONALS $380,000Active3 beds 2 baths1,580 sq. ft.
165 Ladimi Circle, Highgate, VT 05459
MLS# 5106292Listed by: EXP REALTY $338,000Active3 beds 2 baths1,600 sq. ft.
Lot 18 Gervais Lane, Highgate, VT 05459
MLS# 5105103Listed by: HOME RUN REALTY, LLC $379,900Active3 beds 2 baths1,748 sq. ft.
61 Ila Lane, Highgate, VT 05459
MLS# 5104547Listed by: VERMONT REAL ESTATE COMPANY


Protect your home and budget from life's surprises with an Assurant Home Warranty, backed by a partner that supports you through every step of homeownership. Explore Plans.
©2026 Century 21 Real Estate LLC. All rights reserved. CENTURY 21®, the CENTURY 21 Logo and C21® are service marks owned by Century 21 Real Estate LLC. Century 21 Real Estate LLC fully supports the principles of the Fair Housing Act and the Equal Opportunity Act. Each office is independently owned and operated. Listing information is deemed reliable but not guaranteed accurate.