
502 Duck Point Road, Highgate, VT 05459
Local realty services provided by:CENTURY 21 Lifestyles
502 Duck Point Road,Highgate, VT 05459
$579,000
- 1 Beds
- 1 Baths
- 1,544 sq. ft.
- Single family
- Active
Listed by: evan potvin
Office: coldwell banker islands realty802-372-5777
MLS#:5102520
Source:PrimeMLS
Price summary
- Price:$579,000
- Price per sq. ft.:$375
About this home
Enjoy year-round lakefront living on the shores of Lake Champlain in this thoughtfully renovated waterfront home in Highgate, Vermont. Tucked away at the end of a private dead-end road, this direct lakefront property offers 75 feet of shoreline on a manageable 0.15-acre lot, creating a peaceful setting with easy access to the water. The 1,544-square-foot cape-style home has been extensively renovated, blending modern finishes with comfortable lakeside living. Updates include new windows, floors, recessed lighting, drywall, and a water filtration system. The open floor plan is centered around expansive floor-to-ceiling windows that frame panoramic views of Lake Champlain and fill the living space with natural light. The redesigned kitchen features shaker-style cabinetry, stainless steel appliances, and a rustic center island that adds warmth and character. The renovated bathroom includes a tiled walk-in shower with glass walls and laundry hookups, while the first-floor bedroom offers the convenience of single-level living. Upstairs, two finished bonus rooms provide flexible space for guests, a home office, hobbies, or additional storage. Other improvements completed in 2023 include a new septic system, spray foam, vapor barrier, and sump pump. Outdoor living is designed around the waterfront. A new lakeside deck and patio create inviting spaces to relax, entertain, or enjoy an evening by the fire while taking in the spectacular sunsets. The impressive concrete seawall spans the shoreline and includes a private boat ramp, while the gradual lake bottom is ideal for a dock system. Tucked away yet just 5 minutes from Interstate 89, this Highgate property offers the convenience of year-round access while feeling worlds away from the everyday. If you've been searching for a renovated Lake Champlain home with direct waterfront access, this property is ready to enjoy. Schedule your private showing today....
Contact an agent
Home facts
- Year built:1997
- Listing ID #:5102520
- Added:47 day(s) ago
- Updated:September 16, 2026 at 10:28 AM
Rooms and interior
- Bedrooms:1
- Total bathrooms:1
- Rooms Total:4
- Flooring:Carpet, Tile, Wood
- Kitchen Description:Freezer, Microwave, Refrigerator
- Basement Description:Crawl Space, Dirt, Sump Pump
- Living area:1,544 sq. ft.
Heating and cooling
- Heating:Kerosene, Monitor Type
Structure and exterior
- Roof:Corrugated, Metal
- Year built:1997
- Building area:1,544 sq. ft.
- Lot area:0.15 Acres
- Levels:2 Story
Schools
- High school:Missisquoi Valley UHSD #7
- Middle school:Missisquoi Valley Union Jshs
- Elementary school:Highgate Elementary School
Utilities
- Sewer:Septic
Finances and disclosures
- Price:$579,000
- Price per sq. ft.:$375
- Tax amount:$4,930 (2025)
Features and amenities
- Appliances:Refrigerator
- Amenities:Circuit Breaker(s)
Parking
- Parking description:Crushed Stone Driveway
 Copyright 2026 Prime MLS, Inc. All rights reserved. This information is deemed reliable, but not guaranteed. The data relating to real estate displayed on this Site comes in part from the IDX Program of Prime MLS. The information being provided is for consumers’ personal, noncommercial use and may not be used for any purpose other than to identify prospective properties consumers may be interested in purchasing. Data last updated September 16, 2026 NH_NNEREN Member Broker: Kara Carrier
New listings near 502 Duck Point Road
 $379,900Active3 beds 2 baths2,540 sq. ft.
1085 Lamkin Street, Highgate, VT 05459
MLS# 5108233Listed by: RE/MAX NORTH PROFESSIONALS $415,000Active3 beds 2 baths1,738 sq. ft.
451 Dunton Road, Highgate, VT 05459
MLS# 5107384Listed by: M REALTY $300,000Pending3 beds 2 baths1,242 sq. ft.
1700 Highgate Road, Highgate, VT 05459
MLS# 5106991Listed by: M REALTY $380,000Active3 beds 2 baths1,580 sq. ft.
165 Ladimi Circle, Highgate, VT 05459
MLS# 5106292Listed by: EXP REALTY $338,000Active3 beds 2 baths1,600 sq. ft.
Lot 18 Gervais Lane, Highgate, VT 05459
MLS# 5105103Listed by: HOME RUN REALTY, LLC $389,000Active3 beds 2 baths1,748 sq. ft.
61 Ila Lane, Highgate, VT 05459
MLS# 5104547Listed by: VERMONT REAL ESTATE COMPANY $435,000Active3 beds 3 baths2,944 sq. ft.
55 Raymo Drive, Highgate, VT 05459
MLS# 5104209Listed by: NORTHERN VERMONT REALTY GROUP $314,900Active3 beds 2 baths1,173 sq. ft.
Lot 17 Gervais Lane, Highgate, VT 05459
MLS# 5103957Listed by: HOME RUN REALTY, LLC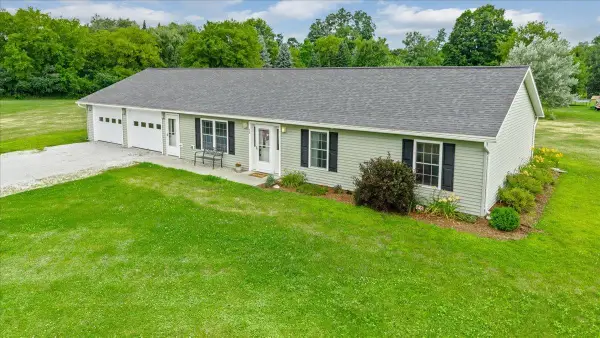 $412,900Active3 beds 2 baths1,410 sq. ft.
38 Boone Drive, Highgate, VT 05459
MLS# 5103757Listed by: M REALTY


Protect your home and budget from life's surprises with an Assurant Home Warranty, backed by a partner that supports you through every step of homeownership. Explore Plans.
©2026 Century 21 Real Estate LLC. All rights reserved. CENTURY 21®, the CENTURY 21 Logo and C21® are service marks owned by Century 21 Real Estate LLC. Century 21 Real Estate LLC fully supports the principles of the Fair Housing Act and the Equal Opportunity Act. Each office is independently owned and operated. Listing information is deemed reliable but not guaranteed accurate.