1108 Valley Road, Holland, VT 05830
Local realty services provided by:CENTURY 21 Barbara Patterson
1108 Valley Road,Holland, VT 05830
$115,000
- 2 Beds
- 1 Baths
- 392 sq. ft.
- Single family
- Active
Listed by: jenna flynn, ryan pronto
Office: jim campbell real estate802-334-3400
MLS#:5116336
Source:PrimeMLS
Price summary
- Price:$115,000
- Price per sq. ft.:$293.37
About this home
Opportunity awaits with this 11.37-acre property in Holland, Vermont, offering a wonderful combination of privacy, natural beauty, and potential! Set back from the road, the substantially furnished cabin is situated on a concrete pad and features a kitchenette, living area, 3/4 bathroom, and attached tool and equipment storage. Two additional campers (2009 Keystone Hornet 30' & 2005 Solaris T-2499 25') are also included with the property. With a drilled well, a mound septic system, and electricity already on-site, much of the groundwork is in place for future possibilities. Whether you're looking to expand, rebuild, or create your ideal country home, this property provides an excellent starting point to bring your vision to life. The primarily wooded acreage features established walking and ATV trails, a flowing brook, and excellent hunting opportunities, making it an ideal setting for those who enjoy the outdoors. Conveniently located just 5 minutes from I-91 and the U.S./Canadian border crossing, this property offers the peace and privacy of Vermont's Northeast Kingdom while remaining easily accessible. Bring your ideas and explore all the possibilities this unique property has to offer!...
Contact an agent
Home facts
- Year built:2013
- Listing ID #:5116336
- Added:6 day(s) ago
- Updated:November 06, 2026 at 11:40 AM
Rooms and interior
- Bedrooms:2
- Total bathrooms:1
- Rooms Total:4
- Kitchen Description:Microwave, Refrigerator
- Living area:392 sq. ft.
Heating and cooling
- Heating:Electric
Structure and exterior
- Roof:Metal
- Year built:2013
- Building area:392 sq. ft.
- Lot area:11.37 Acres
- Levels:1 Story
Schools
- High school:North Country Union High Sch
- Middle school:North Country Junior High
- Elementary school:Derby Elementary
Utilities
- Sewer:Mound
Finances and disclosures
- Price:$115,000
- Price per sq. ft.:$293.37
- Tax amount:$2,098 (2026)
Features and amenities
- Appliances:Refrigerator
- Amenities:Circuit Breaker(s)
Parking
- Parking description:Gravel Driveway
 Copyright 2026 Prime MLS, Inc. All rights reserved. This information is deemed reliable, but not guaranteed. The data relating to real estate displayed on this Site comes in part from the IDX Program of Prime MLS. The information being provided is for consumers’ personal, noncommercial use and may not be used for any purpose other than to identify prospective properties consumers may be interested in purchasing. Data last updated November 6, 2026 NH_NNEREN Member Broker: Jerry Tatlock
New listings near 1108 Valley Road
 $559,000Active2 beds 2 baths1,750 sq. ft.
1556 Prairie Road, Derby, VT 05830
MLS# 5114251Listed by: OWNERENTRY.COM $334,000Active3 beds 2 baths1,656 sq. ft.
918 Stearns Brook Road, Holland, VT 05830
MLS# 5114096Listed by: CONLEY COUNTRY REAL ESTATE & INSURANCE $399,000Active1 beds 2 baths1,344 sq. ft.
2734 Gore Road, Holland, VT 05829
MLS# 5108205Listed by: FOUR SEASONS SOTHEBY'S INT'L REALTY
 $149,000Active24.93 Acres
3329 Bates Hill Road, Holland, VT 05830
MLS# 5103683Listed by: CENTURY 21 FARM & FOREST/BURKE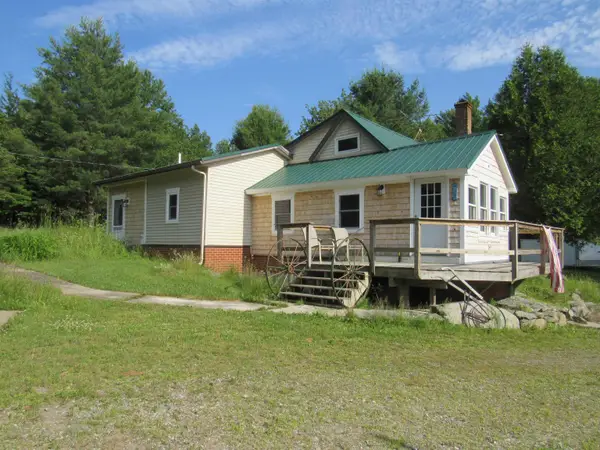 $269,000Active2 beds 1 baths1,258 sq. ft.
21 Maple Hill Road, Holland, VT 05830
MLS# 5101707Listed by: BIG BEAR REAL ESTATE $399,000Active3 beds 2 baths2,976 sq. ft.
4940 Holland Pond Road, Holland, VT 05830
MLS# 5101596Listed by: KW VERMONT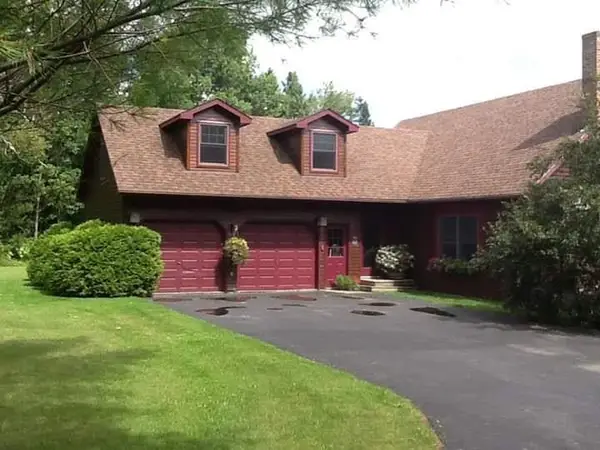 $499,000Active4 beds 3 baths3,224 sq. ft.
1851 Valley Road, Derby, VT 05830
MLS# 5096770Listed by: OWNERENTRY.COM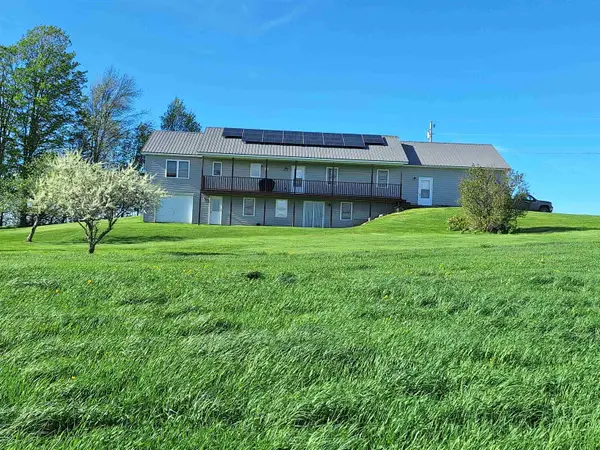 $565,000Active4 beds 3 baths2,782 sq. ft.
294 Lyon Road, Derby, VT 05830
MLS# 5091388Listed by: LISTWITHFREEDOM.COM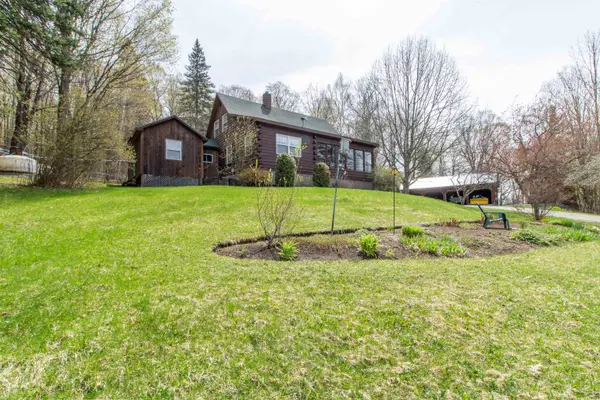 $450,000Active3 beds 3 baths1,846 sq. ft.
100 Derby Gore Road, Derby, VT 05829
MLS# 5089210Listed by: CENTURY 21 FARM & FOREST


Protect your home and budget from life's surprises with an Assurant Home Warranty, backed by a partner that supports you through every step of homeownership. Explore Plans.
©2026 Century 21 Real Estate LLC. All rights reserved. CENTURY 21®, the CENTURY 21 Logo and C21® are service marks owned by Century 21 Real Estate LLC. Century 21 Real Estate LLC fully supports the principles of the Fair Housing Act and the Equal Opportunity Act. Each office is independently owned and operated. Listing information is deemed reliable but not guaranteed accurate.