1099 E Shore Road, Isle La Motte, VT 05463
Local realty services provided by:CENTURY 21 Lifestyles
1099 E Shore Road,Isle la Motte, VT 05463
$1,149,000
- 2 Beds
- 2 Baths
- 1,829 sq. ft.
- Single family
- Active
Listed by: dave white514-602-3693
Office: ownerentry.com617-542-9300
MLS#:5109676
Source:PrimeMLS
Price summary
- Price:$1,149,000
- Price per sq. ft.:$406.29
About this home
Discover this waterfront property on a quiet dead-end road, offering 1.95 acres and 156 feet of shoreline on Lake Champlain. Built in 2015 with quality materials, this single-level ranch home provides panoramic lake and mountain views, with sunrise at the front and sunset at the back. The bright interior features a cathedral ceiling, a mahogany window wall with direct lake views from the kitchen to the primary bedroom, a stone fireplace with wood stove insert, and a custom wood kitchen with a large quartz countertop. A versatile den adds flexible space for guests or a home office. The home includes 2 bedrooms and 2 full bathrooms, including a spa-inspired ensuite with freestanding tub, shower, and infrared sauna. The insulated unfinished basement offers excellent expansion potential and includes a wood-burning stove. A two-car attached garage adds comfort and storage. The covered concrete wraparound balcony creates sheltered outdoor living areas. A concrete terrace leads to the beach, ideal for swimming and water activities. Near a golf course and marina, and about one hour from Burlington and Montreal....
Contact an agent
Home facts
- Year built:2015
- Listing ID #:5109676
- Added:1 day(s) ago
- Updated:September 15, 2026 at 10:36 AM
Rooms and interior
- Bedrooms:2
- Total bathrooms:2
- Full bathrooms:2
- Rooms Total:7
- Flooring:Tile, Wood
- Kitchen Description:Dishwasher, Microwave, Refrigerator
- Basement Description:Concrete Floor, Full, Interior, Unfinished
- Living area:1,829 sq. ft.
Heating and cooling
- Cooling:Multi-zone, Wall AC, Whole House Fan
- Heating:Baseboard, Electric, Heat Pump, Multi Zone, Wood
Structure and exterior
- Roof:Asphalt Shingle
- Year built:2015
- Building area:1,829 sq. ft.
- Lot area:1.95 Acres
- Levels:1 Story
Utilities
- Sewer:Private
Finances and disclosures
- Price:$1,149,000
- Price per sq. ft.:$406.29
- Tax amount:$11,117 (2026)
Features and amenities
- Appliances:Refrigerator, Washer
- Laundry features:Dryer, Washer
- Amenities:Circuit Breaker(s)
Parking
- Parking description:Gravel Driveway
- Garage spaces:2
 Copyright 2026 Prime MLS, Inc. All rights reserved. This information is deemed reliable, but not guaranteed. The data relating to real estate displayed on this Site comes in part from the IDX Program of Prime MLS. The information being provided is for consumers’ personal, noncommercial use and may not be used for any purpose other than to identify prospective properties consumers may be interested in purchasing. Data last updated September 15, 2026 NH_NNEREN Member Broker: Kara Carrier
New listings near 1099 E Shore Road
- New
 $1,300,000Active3 beds 4 baths2,454 sq. ft.
Lot 2 Lockerby Lane, Isle La Motte, VT 05463
MLS# 5108291Listed by: COLDWELL BANKER ISLANDS REALTY  $1,350,000Pending3 beds 4 baths2,454 sq. ft.
Lot 3 Lockerby Lane, Isle La Motte, VT 05463
MLS# 5106171Listed by: COLDWELL BANKER ISLANDS REALTY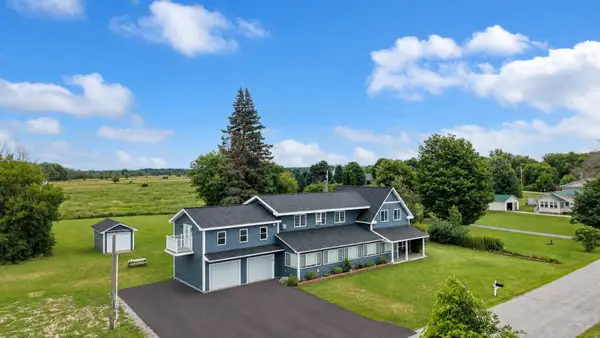 $1,750,000Active4 beds 3 baths3,200 sq. ft.
2551 W Shore Road, Isle La Motte, VT 05463
MLS# 5102210Listed by: FLEX REALTY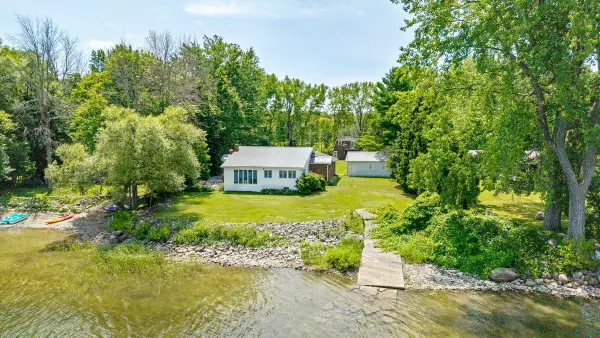 $650,000Active5 beds 3 baths1,696 sq. ft.
412 North Shore Road, Isle La Motte, VT 05463
MLS# 5101879Listed by: RE/MAX NORTH PROFESSIONALS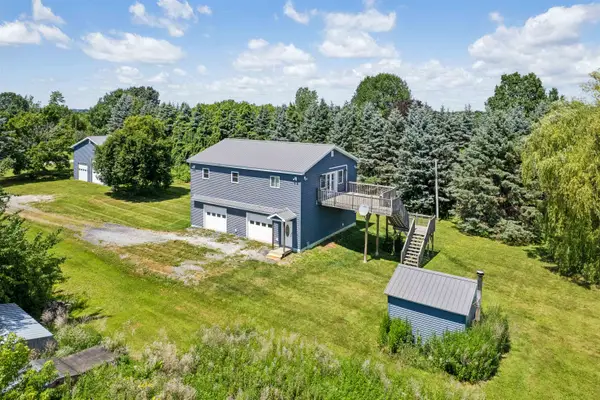 $349,000Active3 beds 1 baths1,280 sq. ft.
105 Westerly Views Road, Isle La Motte, VT 05463
MLS# 5101431Listed by: HALL COLLINS REAL ESTATE GROUP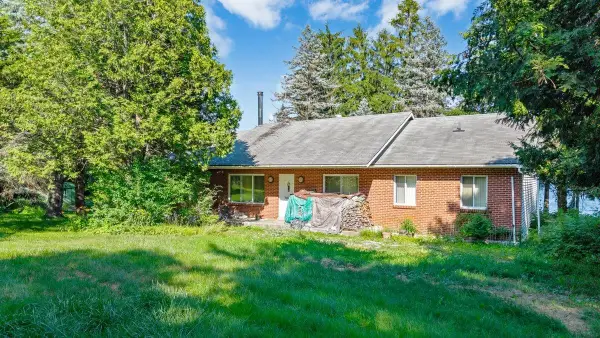 $599,000Active3 beds 2 baths1,638 sq. ft.
478 Jordan Point, Isle La Motte, VT 05463
MLS# 5101360Listed by: RE/MAX NORTH PROFESSIONALS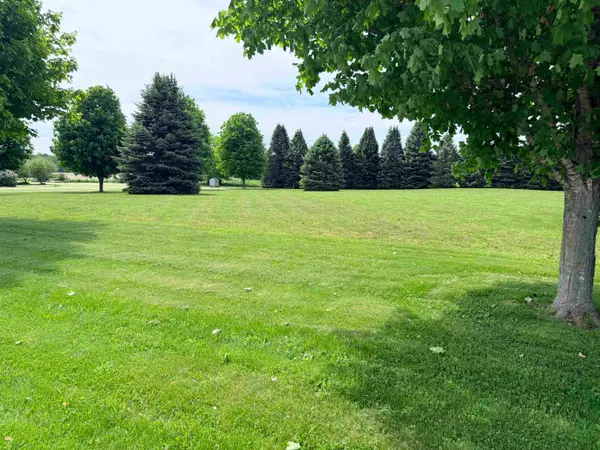
 $105,000Active1.16 Acres
TBD New Road #Lot B, Isle La Motte, VT 05463
MLS# 5092168Listed by: CENTURY 21 NORTH EAST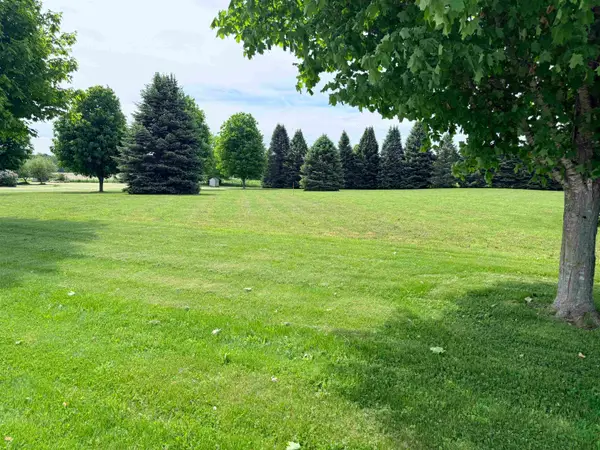 $105,000Active1.16 Acres
TBD New Road #Lot C, Isle La Motte, VT 05463
MLS# 5092169Listed by: CENTURY 21 NORTH EAST $59,000Active0.72 Acres
1A Sunset View Lane #Lot 1A, Isle La Motte, VT 05463
MLS# 5083844Listed by: RE/MAX NORTH PROFESSIONALS


Protect your home and budget from life's surprises with an Assurant Home Warranty, backed by a partner that supports you through every step of homeownership. Explore Plans.
©2026 Century 21 Real Estate LLC. All rights reserved. CENTURY 21®, the CENTURY 21 Logo and C21® are service marks owned by Century 21 Real Estate LLC. Century 21 Real Estate LLC fully supports the principles of the Fair Housing Act and the Equal Opportunity Act. Each office is independently owned and operated. Listing information is deemed reliable but not guaranteed accurate.