437 Jordan Point Road, Isle La Motte, VT 05463
Local realty services provided by:CENTURY 21 Farm & Forest
437 Jordan Point Road,Isle la Motte, VT 05463
$1,895,000
- 3 Beds
- 4 Baths
- 3,078 sq. ft.
- Single family
- Active
Listed by: evan potvin
Office: coldwell banker islands realty802-372-5777
MLS#:5116056
Source:PrimeMLS
Price summary
- Price:$1,895,000
- Price per sq. ft.:$515.23
About this home
Discover a rare stretch of Lake Champlain shoreline on Jordan Point in Isle La Motte, Vermont. Set on 16.2 acres with approximately 1,687 feet of direct lakefront, this secluded property offers a combination of wooded acreage, varied shoreline, and expansive lake and mountain views. Dense cedar forests, marshland, an apple orchard, and winding paths create a landscape to explore. The shoreline changes along the property, from rocky ledges and elevated cliff views to gradual shale shelves and a pebble beach. A natural boat ramp provides convenient access to the water, while a protected bay offers a sheltered setting along the shore. In spring, the most northern point of the property becomes an island, adding another distinctive feature to this remarkable landscape. Located within the Chazy Fossil Reef formation, the property also offers the possibility of discovering fossils along its ancient limestone landscape. The existing 3,078-square-foot home offers a spacious layout with 3 bedrooms, 3.5 bathrooms, vaulted ceilings, a wood-burning fireplace, and lake views from the main living area. The kitchen has been updated and opens to the living space. A private first-floor primary suite features vaulted ceilings and a large bathroom with a soaking tub. Three additional rooms on the first floor offer flexibility for a home office, den, or other uses, while two more bedrooms and a full bath are located upstairs. A large two-car garage offers additional storage. Whether you envision reimagining the existing residence or exploring the possibilities for a future lakefront retreat, this Isle La Motte property offers an opportunity to create something special on Lake Champlain. For those seeking privacy, nature, and a substantial stretch of Vermont waterfront, Jordan Point is worth a closer look....
Contact an agent
Home facts
- Year built:1982
- Listing ID #:5116056
- Added:1 day(s) ago
- Updated:October 29, 2026 at 12:51 PM
Rooms and interior
- Bedrooms:3
- Total bathrooms:4
- Full bathrooms:2
- Rooms Total:7
- Flooring:Carpet, Softwood, Tile
- Kitchen Description:Dishwasher, Microwave, Refrigerator
- Basement Description:Bulkhead, Concrete, Dirt, Dirt Floor, Partial, Unfinished, Walkout
- Living area:3,078 sq. ft.
Heating and cooling
- Heating:Hot Air, Oil
Structure and exterior
- Roof:Shingle
- Year built:1982
- Building area:3,078 sq. ft.
- Lot area:16.2 Acres
- Levels:2 Story
Schools
- High school:Choice
- Middle school:Choice
- Elementary school:Grand Isle School
Utilities
- Sewer:Septic
Finances and disclosures
- Price:$1,895,000
- Price per sq. ft.:$515.23
- Tax amount:$19,334 (2026)
Features and amenities
- Appliances:Refrigerator, Washer
- Laundry features:Dryer, Washer
- Amenities:Circuit Breaker(s)
Parking
- Parking description:Crushed Stone Driveway
- Garage spaces:2
 Copyright 2026 Prime MLS, Inc. All rights reserved. This information is deemed reliable, but not guaranteed. The data relating to real estate displayed on this Site comes in part from the IDX Program of Prime MLS. The information being provided is for consumers’ personal, noncommercial use and may not be used for any purpose other than to identify prospective properties consumers may be interested in purchasing. Data last updated October 29, 2026 NH_NNEREN Member Broker: Nicholas Maclure
New listings near 437 Jordan Point Road
- New
 $809,000Active4 beds 3 baths3,028 sq. ft.
206 Lighthouse Point Road, Isle La Motte, VT 05463
MLS# 5115737Listed by: COLDWELL BANKER HICKOK AND BOARDMAN 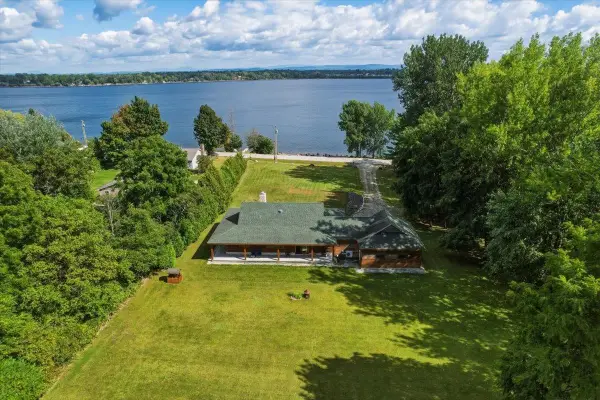 $1,149,000Active2 beds 2 baths1,829 sq. ft.
1099 E Shore Road, Isle La Motte, VT 05463
MLS# 5109676Listed by: OWNERENTRY.COM $1,300,000Active3 beds 4 baths2,454 sq. ft.
Lot 2 Lockerby Lane, Isle La Motte, VT 05463
MLS# 5108291Listed by: COLDWELL BANKER ISLANDS REALTY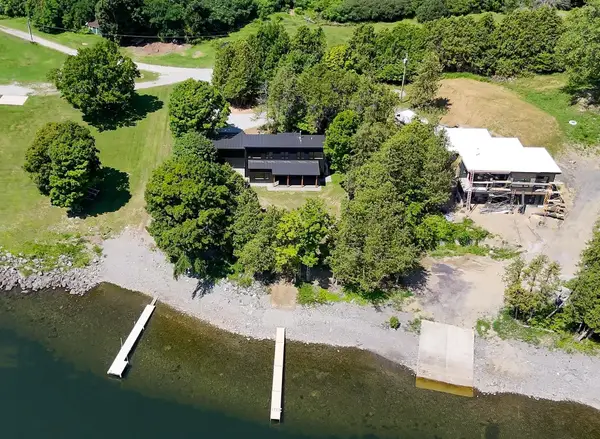 $1,199,900Active2 beds 4 baths2,411 sq. ft.
Lot 4 Lockerby Lane, Isle La Motte, VT 05463
MLS# 5103766Listed by: COLDWELL BANKER ISLANDS REALTY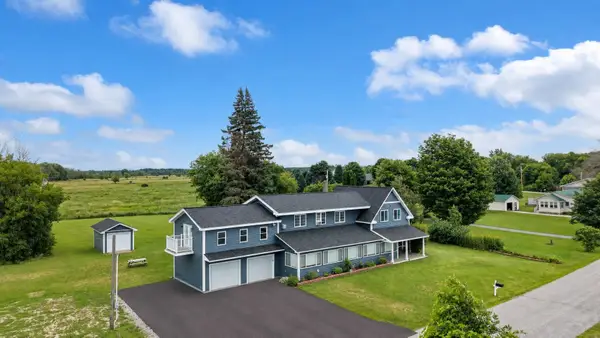 $1,750,000Active4 beds 3 baths3,200 sq. ft.
2551 W Shore Road, Isle La Motte, VT 05463
MLS# 5102210Listed by: FLEX REALTY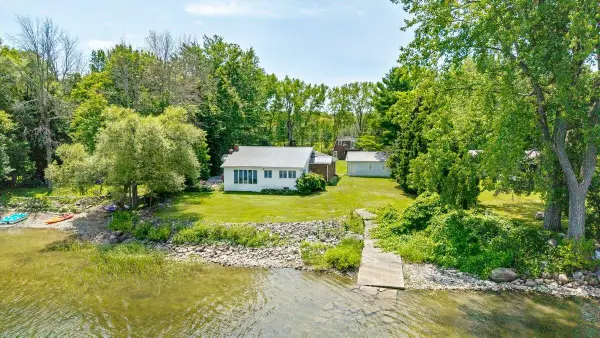 $650,000Active5 beds 3 baths1,696 sq. ft.
412 North Shore Road, Isle La Motte, VT 05463
MLS# 5101879Listed by: RE/MAX NORTH PROFESSIONALS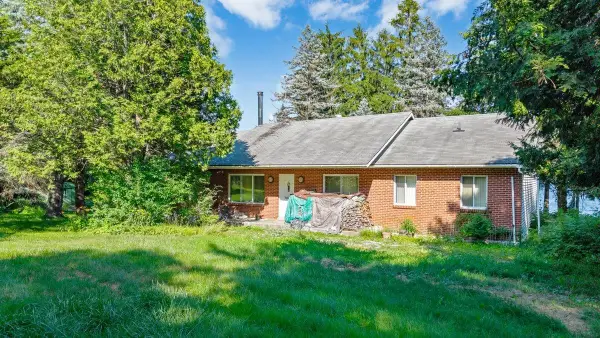 $599,000Active3 beds 2 baths1,638 sq. ft.
478 Jordan Point, Isle La Motte, VT 05463
MLS# 5101360Listed by: RE/MAX NORTH PROFESSIONALS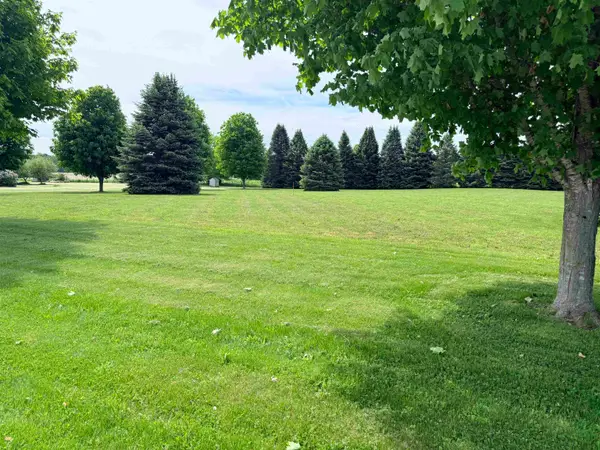
 $105,000Active1.16 Acres
TBD New Road #Lot B, Isle La Motte, VT 05463
MLS# 5092168Listed by: CENTURY 21 NORTH EAST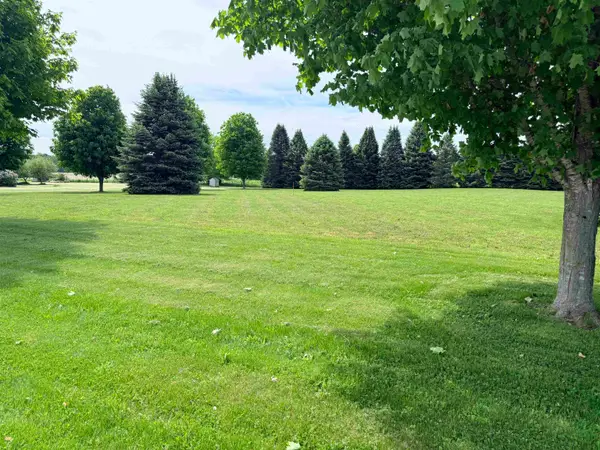 $105,000Active1.16 Acres
TBD New Road #Lot C, Isle La Motte, VT 05463
MLS# 5092169Listed by: CENTURY 21 NORTH EAST


Protect your home and budget from life's surprises with an Assurant Home Warranty, backed by a partner that supports you through every step of homeownership. Explore Plans.
©2026 Century 21 Real Estate LLC. All rights reserved. CENTURY 21®, the CENTURY 21 Logo and C21® are service marks owned by Century 21 Real Estate LLC. Century 21 Real Estate LLC fully supports the principles of the Fair Housing Act and the Equal Opportunity Act. Each office is independently owned and operated. Listing information is deemed reliable but not guaranteed accurate.