
182 Bearly Hi Way, Killington, VT 05751
Local realty services provided by:CENTURY 21 Gold Key Realty
182 Bearly Hi Way,Killington, VT 05751
$1,750,000
- 2 Beds
- 3 Baths
- 2,848 sq. ft.
- Single family
- Active
Listed by: judy storch
Office: killington valley real estate802-422-3610
MLS#:5102819
Source:PrimeMLS
Price summary
- Price:$1,750,000
- Price per sq. ft.:$557.15
About this home
WOW, WOW, WOW ! This incredible Killington home was personally constructed by a Killington builder as his own home with one goal in mind – to deliver unmatched views of Killington and Pico peaks from every space possible. Wake up in the primary bedroom and ensuite bath, sip coffee around the kitchen island, entertain friends in the dining room (with a wood-burning fireplace), or snuggled up to the woodstove in the living room, and savor the stunning views just a glance away. The mountain views continue from two decks (each with a firepit) and the covered porch, and they include the beautiful terraced summer gardens. The warm interior is highlighted by rich wooden trim, hardwood flooring in the living and dining area, and a massive brick hearth that houses both the wood-burning fireplace and woodstove. The well-appointed chef’s kitchen features high-end appliances, a spacious butcher block island and a walk-in pantry. In addition to two bedrooms, there are two spacious rooms, perfect spaces for a fitness studio, home office or playroom. Storage will never be an issue, with large closets throughout, the storage pantry, a laundry room and a loft above the over-sized 2-car garage. Located on a private road, this property’s seeming seclusion belies its close proximity to Killington resort and to the many thriving restaurants, shops and bars along Killington Road. Here is your turn-key invitation to live the mountain highlife in gorgeous Killington, Vermont!...
Contact an agent
Home facts
- Year built:1989
- Listing ID #:5102819
- Added:45 day(s) ago
- Updated:September 15, 2026 at 10:37 AM
Rooms and interior
- Bedrooms:2
- Total bathrooms:3
- Full bathrooms:2
- Rooms Total:7
- Flooring:Carpet, Hardwood, Tile
- Kitchen Description:Dishwasher, Microwave, Refrigerator
- Living area:2,848 sq. ft.
Heating and cooling
- Heating:Baseboard, Multi Zone, Solar
Structure and exterior
- Year built:1989
- Building area:2,848 sq. ft.
- Lot area:1.6 Acres
- Levels:2.5 Story
Schools
- High school:Woodstock Union High School
- Middle school:Woodstock Union Middle School
- Elementary school:Killington Elementary School
Utilities
- Sewer:Septic, Septic Design Available
Finances and disclosures
- Price:$1,750,000
- Price per sq. ft.:$557.15
- Tax amount:$21,227 (2026)
Features and amenities
- Appliances:Refrigerator, Washer
- Laundry features:Dryer, Washer
- Amenities:Circuit Breaker(s), Energy Storage Device
Parking
- Parking description:Gravel Driveway
- Garage spaces:2
 Copyright 2026 Prime MLS, Inc. All rights reserved. This information is deemed reliable, but not guaranteed. The data relating to real estate displayed on this Site comes in part from the IDX Program of Prime MLS. The information being provided is for consumers’ personal, noncommercial use and may not be used for any purpose other than to identify prospective properties consumers may be interested in purchasing. Data last updated September 15, 2026 NH_NNEREN Member Broker: Marsha Foden
New listings near 182 Bearly Hi Way
- New
 $675,000Active2 beds 2 baths1,110 sq. ft.
526 East Mountain Road #49, Killington, VT 05751
MLS# 5109710Listed by: KILLINGTON PICO REALTY - New
 $175,000Active2 beds 2 baths1,057 sq. ft.
228 East Mountain Road #335/337 Interval IV, Killington, VT 05751
MLS# 5109695Listed by: KILLINGTON PICO REALTY - New
 $679,000Active3 beds 2 baths1,152 sq. ft.
293 Tanglewood Drive, Killington, VT 05751
MLS# 5109634Listed by: ELEVATIONS REAL ESTATE - New
 $849,000Active5 beds 4 baths3,240 sq. ft.
163 Rocky Ridge Road, Killington, VT 05751
MLS# 5109266Listed by: KILLINGTON PICO REALTY - New
 $199,000Active3 beds 3 baths1,572 sq. ft.
228 East Mountain Road #108/110 Interval III, Killington, VT 05751
MLS# 5108891Listed by: KILLINGTON PICO REALTY - New
 $675,000Active3 beds 2 baths1,300 sq. ft.
27 Timberline South at Sunrise #I2, Killington, VT 05751
MLS# 5108475Listed by: PRESTIGE REAL ESTATE OF KILLINGTON - New
 $1,900,000Active5 beds 4 baths3,272 sq. ft.
75 Downabout Road, Killington, VT 05751
MLS# 5108483Listed by: RE/MAX NORTH PROFESSIONALS - New
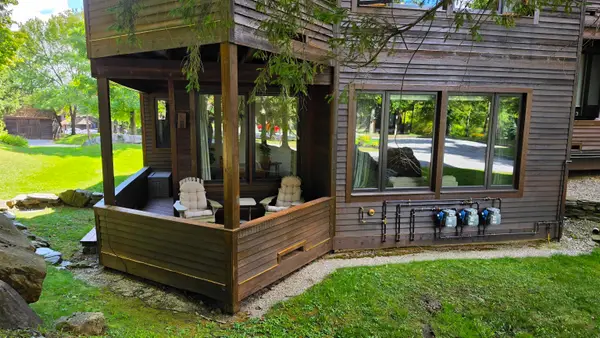 $510,000Active2 beds 2 baths1,010 sq. ft.
114 High Ridge Road #C9, Killington, VT 05751
MLS# 5108454Listed by: PRESTIGE REAL ESTATE OF KILLINGTON - New
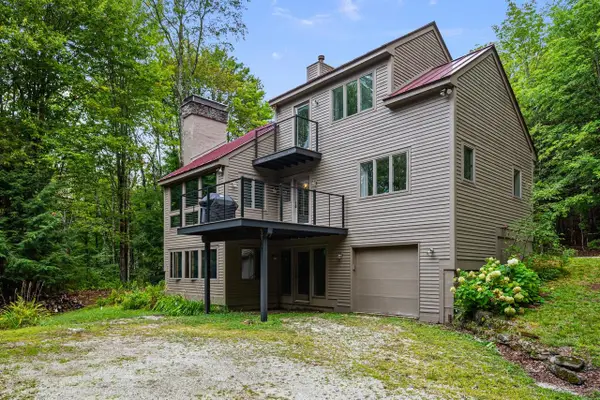 $1,250,000Active3 beds 3 baths2,289 sq. ft.
347 Barts Hill Road, Killington, VT 05751
MLS# 5108394Listed by: RE/MAX NORTH PROFESSIONALS  $1,875,000Active4 beds 4 baths2,830 sq. ft.
31 Tacoma Way #35 B, Killington, VT 05751
MLS# 5107897Listed by: SNYDER DONEGAN REAL ESTATE GROUP


Protect your home and budget from life's surprises with an Assurant Home Warranty, backed by a partner that supports you through every step of homeownership. Explore Plans.
©2026 Century 21 Real Estate LLC. All rights reserved. CENTURY 21®, the CENTURY 21 Logo and C21® are service marks owned by Century 21 Real Estate LLC. Century 21 Real Estate LLC fully supports the principles of the Fair Housing Act and the Equal Opportunity Act. Each office is independently owned and operated. Listing information is deemed reliable but not guaranteed accurate.