
293 Tanglewood Drive, Killington, VT 05751
Local realty services provided by:CENTURY 21 Gold Key Realty
Listed by: nathan mastroeni
Office: elevations real estate802-289-8463
MLS#:5109634
Source:PrimeMLS
Price summary
- Price:$679,000
- Price per sq. ft.:$471.53
About this home
This classic Killington chalet is ready for your next mountain getaway, in any season. With three bedrooms and two living rooms for your group to spread out, this house offers plenty of possibilities for a family reunion, a ski crew, or a quiet retreat. Winter here means easy access to Killington Resort's legendary terrain, the most skiable acres in the East, along with the quieter, community feel of Pico Mountain just down the road. Come spring and summer, the open deck is perfect for soaking up the sunshine, and just below it, tucked at the bottom of the stairs, the hot tub offers a private spot to unwind after a day of hiking, biking, or golfing. In the fall, this property puts you close to some of Vermont's best leaf-peeping, with the surrounding hills turning brilliant shades of red and gold. All of this sits on two private acres, your own retreat away from the energy of the resort, yet still close enough to take advantage of everything the area has to offer. And with Killington's Potential Village project continuing to take shape, planning out new shops, restaurants, and year-round amenities to the base area, this location is only getting better positioned for the future. Inside, the updated kitchen features stone counters, updated appliances, and plenty of room to cook for a crowd. The open floor plan on the upper level ties the kitchen, dining table, and living area together, making it easy to entertain, keep conversation flowing, and enjoy the mountain lifestyle Killington is known for, no matter the time of year....
Contact an agent
Home facts
- Year built:1969
- Listing ID #:5109634
- Added:1 day(s) ago
- Updated:September 15, 2026 at 10:36 AM
Rooms and interior
- Bedrooms:3
- Total bathrooms:2
- Full bathrooms:1
- Rooms Total:6
- Flooring:Carpet, Laminate, Tile
- Kitchen Description:Dishwasher, Microwave, Refrigerator
- Living area:1,152 sq. ft.
Heating and cooling
- Heating:Baseboard
Structure and exterior
- Roof:Metal
- Year built:1969
- Building area:1,152 sq. ft.
- Lot area:2 Acres
- Levels:2 Story
Utilities
- Sewer:Septic
Finances and disclosures
- Price:$679,000
- Price per sq. ft.:$471.53
- Tax amount:$8,553 (26)
Features and amenities
- Appliances:Refrigerator
- Amenities:Circuit Breaker(s)
Parking
- Parking description:Gravel Driveway
- Garage spaces:1
 Copyright 2026 Prime MLS, Inc. All rights reserved. This information is deemed reliable, but not guaranteed. The data relating to real estate displayed on this Site comes in part from the IDX Program of Prime MLS. The information being provided is for consumers’ personal, noncommercial use and may not be used for any purpose other than to identify prospective properties consumers may be interested in purchasing. Data last updated September 15, 2026 NH_NNEREN Member Broker: Marsha Foden
New listings near 293 Tanglewood Drive
- New
 $675,000Active2 beds 2 baths1,110 sq. ft.
526 East Mountain Road #49, Killington, VT 05751
MLS# 5109710Listed by: KILLINGTON PICO REALTY - New
 $175,000Active2 beds 2 baths1,057 sq. ft.
228 East Mountain Road #335/337 Interval IV, Killington, VT 05751
MLS# 5109695Listed by: KILLINGTON PICO REALTY - New
 $849,000Active5 beds 4 baths3,240 sq. ft.
163 Rocky Ridge Road, Killington, VT 05751
MLS# 5109266Listed by: KILLINGTON PICO REALTY - New
 $199,000Active3 beds 3 baths1,572 sq. ft.
228 East Mountain Road #108/110 Interval III, Killington, VT 05751
MLS# 5108891Listed by: KILLINGTON PICO REALTY - New
 $675,000Active3 beds 2 baths1,300 sq. ft.
27 Timberline South at Sunrise #I2, Killington, VT 05751
MLS# 5108475Listed by: PRESTIGE REAL ESTATE OF KILLINGTON - New
 $1,900,000Active5 beds 4 baths3,272 sq. ft.
75 Downabout Road, Killington, VT 05751
MLS# 5108483Listed by: RE/MAX NORTH PROFESSIONALS - New
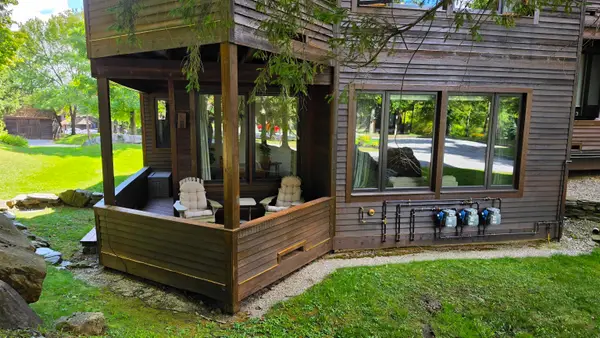 $510,000Active2 beds 2 baths1,010 sq. ft.
114 High Ridge Road #C9, Killington, VT 05751
MLS# 5108454Listed by: PRESTIGE REAL ESTATE OF KILLINGTON - New
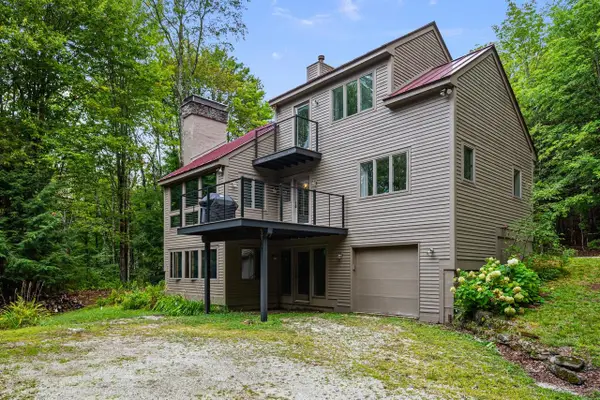 $1,250,000Active3 beds 3 baths2,289 sq. ft.
347 Barts Hill Road, Killington, VT 05751
MLS# 5108394Listed by: RE/MAX NORTH PROFESSIONALS  $1,875,000Active4 beds 4 baths2,830 sq. ft.
31 Tacoma Way #35 B, Killington, VT 05751
MLS# 5107897Listed by: SNYDER DONEGAN REAL ESTATE GROUP


Protect your home and budget from life's surprises with an Assurant Home Warranty, backed by a partner that supports you through every step of homeownership. Explore Plans.
©2026 Century 21 Real Estate LLC. All rights reserved. CENTURY 21®, the CENTURY 21 Logo and C21® are service marks owned by Century 21 Real Estate LLC. Century 21 Real Estate LLC fully supports the principles of the Fair Housing Act and the Equal Opportunity Act. Each office is independently owned and operated. Listing information is deemed reliable but not guaranteed accurate.