
424 Trailside Drive #A4, Killington, VT 05751
Local realty services provided by:CENTURY 21 Gold Key Realty
Listed by: nathan mastroeni, shannon handrahan
Office: elevations real estate802-289-8463
MLS#:5101848
Source:PrimeMLS
Price summary
- Price:$799,000
- Price per sq. ft.:$441.68
- Monthly HOA dues:$1,380
About this home
Ski In Ski Out from your front door at Trailside Village on Great Eastern! Fully Renovated Exterior, commercial metal roof, siding, doors and window, stonework, decks and more! Step outside, hit the trail, and enjoy direct access to the Skyeship Base in just minutes. After an unforgettable day on the mountain, relax in your private hot tub, unwind in the sauna, or gather around the cozy fireplace. This spacious two-bedroom, two-bath condo with a loft offers the perfect combination of comfort, adventure, and four-season living. The bright, open living area features soaring ceilings, expansive windows that fill the home with natural light, and beautiful mountain views. A full-size kitchen makes entertaining family and friends easy, while the versatile loft provides additional space for guests, a game room, or a relaxing retreat. Life at Killington is all about the outdoors. Winter brings legendary skiing and snowboarding across six peaks, neighboring Pico Mountain, and the longest ski season in the East. When the snow melts, the mountain transforms into a premier destination for lift-served mountain biking, championship golf, scenic hiking, and endless Green Mountain adventures. Even more exciting, the future of Killington is taking shape with the new proposed Killington Village, bringing restaurants, shopping, and a vibrant slopeside community to one of New England's premier mountain destinations. Whether you're looking for a vacation home, a year-round residence, or a smart investment, this rare trailside property offers the opportunity to enjoy everything Killington has to offer today and for years to come....
Contact an agent
Home facts
- Year built:1983
- Listing ID #:5101848
- Added:1 day(s) ago
- Updated:July 28, 2026 at 04:40 AM
Rooms and interior
- Bedrooms:2
- Total bathrooms:2
- Full bathrooms:2
- Rooms Total:5
- Flooring:Wood
- Kitchen Description:Dishwasher, Refrigerator
- Living area:1,809 sq. ft.
Heating and cooling
- Cooling:Mini Split
- Heating:Mini Split
Structure and exterior
- Roof:Standing Seam
- Year built:1983
- Building area:1,809 sq. ft.
- Levels:2 Story
Utilities
- Sewer:Community
Finances and disclosures
- Price:$799,000
- Price per sq. ft.:$441.68
- Tax amount:$6,566 (2025)
Features and amenities
- Appliances:Refrigerator, Washer
- Laundry features:Dryer, Washer
- Amenities:Circuit Breaker(s)
Parking
- Parking description:Common/Shared, Gravel Driveway
 Copyright 2026 Prime MLS, Inc. All rights reserved. This information is deemed reliable, but not guaranteed. The data relating to real estate displayed on this Site comes in part from the IDX Program of Prime MLS. The information being provided is for consumers’ personal, noncommercial use and may not be used for any purpose other than to identify prospective properties consumers may be interested in purchasing. Data last updated July 28, 2026 NH_NNEREN Member Broker: Marsha Foden
New listings near 424 Trailside Drive #A4
- New
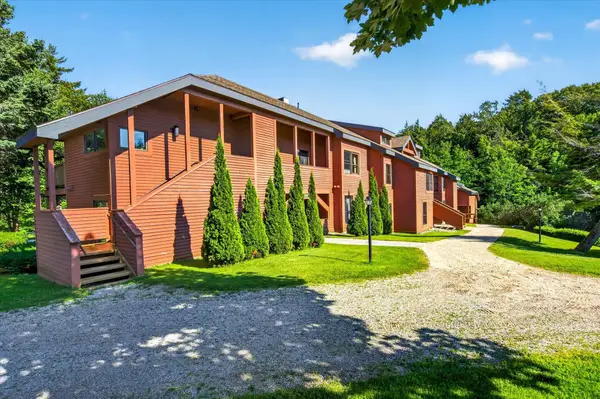
 $500,000Active1 beds 1 baths991 sq. ft.
422 Trailside Drive #F3, Killington, VT 05751
MLS# 5101847Listed by: ELEVATIONS REAL ESTATE - New
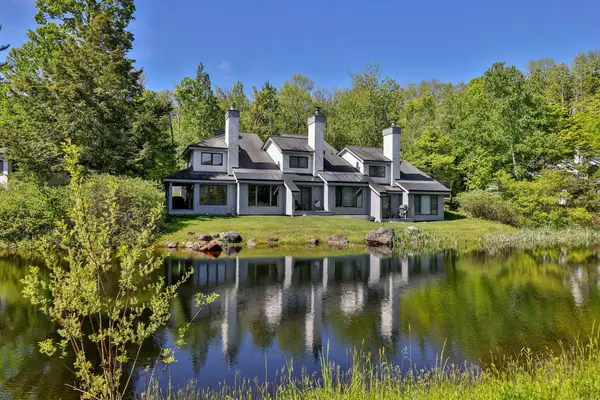
 $399,000Active1 beds 1 baths785 sq. ft.
530 East Mountain Road #Unit 63, Killington, VT 05751
MLS# 5101812Listed by: PRESTIGE REAL ESTATE OF KILLINGTON - New
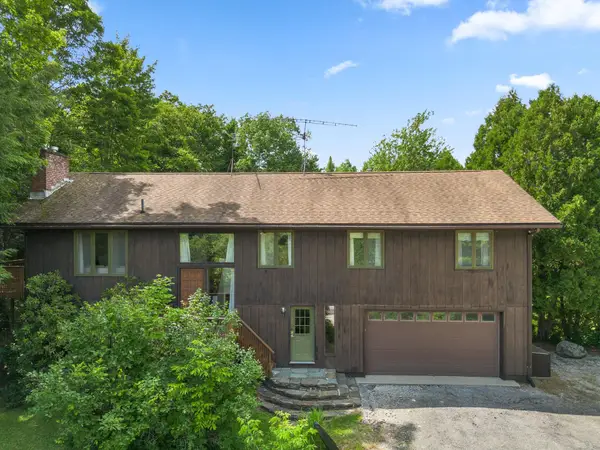
 $559,900Active2 beds 3 baths1,438 sq. ft.
74 Woods Lane #A4, Killington, VT 05751
MLS# 5101741Listed by: KW VERMONT-KILLINGTON - New
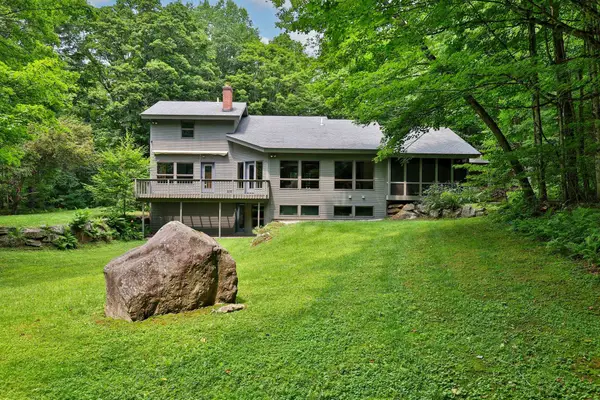
 $699,000Active6 beds 2 baths2,496 sq. ft.
144 Floral Drive, Killington, VT 05751
MLS# 5101551Listed by: SKI COUNTRY REAL ESTATE - New
 $1,395,000Active3 beds 4 baths3,248 sq. ft.
58 Knoll Drive, Killington, VT 05751
MLS# 5101552Listed by: KW VERMONT-KILLINGTON - New
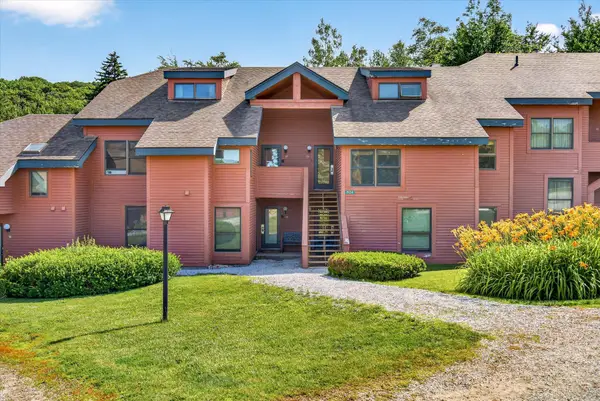 $789,000Active2 beds 2 baths1,342 sq. ft.
524 East Mountain Road #35, Killington, VT 05751
MLS# 5100674Listed by: PRESTIGE REAL ESTATE OF KILLINGTON 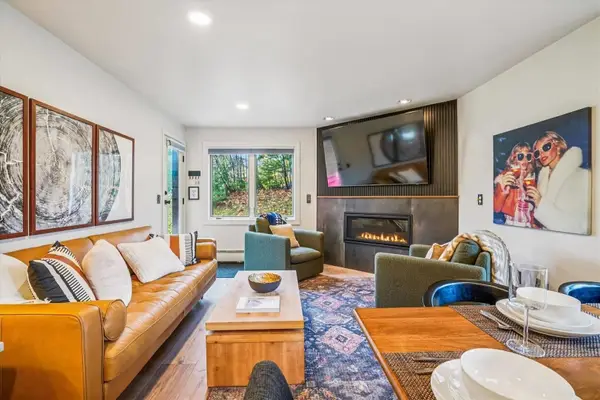 $629,000Active3 beds 2 baths1,126 sq. ft.
61 Alpine Drive #E-106, Killington, VT 05751
MLS# 5100258Listed by: KILLINGTON VALLEY REAL ESTATE $149,000Active1.25 Acres
07-76 Winding Way, Killington, VT 05751
MLS# 5099155Listed by: LANGE & LANGE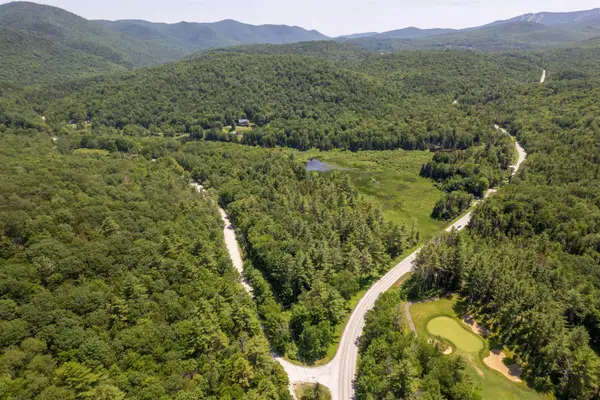 $250,000Active52 Acres
00 River Road, Killington, VT 05751
MLS# 5098885Listed by: VT COUNTRY SALES & CONSULTING SERVICES


Protect your home and budget from life's surprises with an Assurant Home Warranty, backed by a partner that supports you through every step of homeownership. Explore Plans.
©2026 Century 21 Real Estate LLC. All rights reserved. CENTURY 21®, the CENTURY 21 Logo and C21® are service marks owned by Century 21 Real Estate LLC. Century 21 Real Estate LLC fully supports the principles of the Fair Housing Act and the Equal Opportunity Act. Each office is independently owned and operated. Listing information is deemed reliable but not guaranteed accurate.