
526 East Mountain Road #49, Killington, VT 05751
Local realty services provided by:CENTURY 21 McLennan & Company
526 East Mountain Road #49,Killington, VT 05751
$675,000
- 2 Beds
- 2 Baths
- 1,110 sq. ft.
- Condominium
- Active
Listed by: ed herson
Office: killington pico realty802-422-3600
MLS#:5109710
Source:PrimeMLS
Price summary
- Price:$675,000
- Price per sq. ft.:$608.11
- Monthly HOA dues:$876.33
About this home
At Trail Creek, the mountain comes to your door - literally. A real trail leads straight home, in a complex so core to Killington's identity, there’s a run named after it. Delivered turnkey, this newly renovated two-bedroom, two-full-bath residence has been reimagined for today's luxury resort owner. The interior is anchored by three focal points: a handcrafted stone, wood-burning fireplace, an open kitchen with granite countertops and stainless-steel appliances, and sliders opening to a private patio for mountain sunsets and alfresco dining. The quality of the renovation runs deep — new wood flooring throughout, new millwork, baseboards, solid-core doors, hardware, and custom dimmable lighting. Both full baths are spa-inspired, and an oversized mudroom can easily handle four seasons' worth of gear. In-unit washer / dryer included. Beyond your front door, owners and guests enjoy exclusive access to the private Trail Creek Clubhouse, with an indoor pool, hot tub, sauna, fitness center, locker rooms, and game room. Living in the heart of Killington Village, you are directly across from the 18-hole golf clubhouse, next to the Killington Grand with Preston's restaurant, and minutes to the Snowshed and Ramshead high-speed lifts. A free seasonal shuttle offers car-free rides to the Access Road, Bear Mountain, and Killington's dining and nightlife, including legendary spots like The Wobbly Barn, Foundry, Pickle Barrel, ski shops, and stores in the Beast of the East. Lightly used, impeccably maintained, and not currently in a rental program, this residence is ready for you to move in and start living the Killington lifestyle, or offers exceptional rental revenue potential should you choose to leverage it. Trail Creek residences of this caliber rarely come to market, so call, text or email to schedule your private tour....
Contact an agent
Home facts
- Year built:1984
- Listing ID #:5109710
- Added:1 day(s) ago
- Updated:September 16, 2026 at 04:46 AM
Rooms and interior
- Bedrooms:2
- Total bathrooms:2
- Full bathrooms:2
- Rooms Total:6
- Kitchen Description:Dishwasher, Microwave, Refrigerator
- Living area:1,110 sq. ft.
Heating and cooling
- Heating:Baseboard, Electric
Structure and exterior
- Roof:Asphalt Shingle
- Year built:1984
- Building area:1,110 sq. ft.
- Levels:2 Story
Schools
- High school:Woodstock Union High School
- Middle school:Woodstock Union Middle School
- Elementary school:Killington Elementary School
Utilities
- Sewer:Community
Finances and disclosures
- Price:$675,000
- Price per sq. ft.:$608.11
- Tax amount:$5,819 (2026)
Features and amenities
- Appliances:Refrigerator, Washer
- Laundry features:Dryer, Washer
- Amenities:Circuit Breaker(s)
Parking
- Parking description:Gravel Driveway
 Copyright 2026 Prime MLS, Inc. All rights reserved. This information is deemed reliable, but not guaranteed. The data relating to real estate displayed on this Site comes in part from the IDX Program of Prime MLS. The information being provided is for consumers’ personal, noncommercial use and may not be used for any purpose other than to identify prospective properties consumers may be interested in purchasing. Data last updated September 16, 2026 NH_NNEREN Member Broker: Janet McLennan
New listings near 526 East Mountain Road #49
- New
 $175,000Active2 beds 2 baths1,057 sq. ft.
228 East Mountain Road #335/337 Interval IV, Killington, VT 05751
MLS# 5109695Listed by: KILLINGTON PICO REALTY - New
 $679,000Active3 beds 2 baths1,152 sq. ft.
293 Tanglewood Drive, Killington, VT 05751
MLS# 5109634Listed by: ELEVATIONS REAL ESTATE - New
 $849,000Active5 beds 4 baths3,240 sq. ft.
163 Rocky Ridge Road, Killington, VT 05751
MLS# 5109266Listed by: KILLINGTON PICO REALTY - New
 $199,000Active3 beds 3 baths1,572 sq. ft.
228 East Mountain Road #108/110 Interval III, Killington, VT 05751
MLS# 5108891Listed by: KILLINGTON PICO REALTY - New
 $675,000Active3 beds 2 baths1,300 sq. ft.
27 Timberline South at Sunrise #I2, Killington, VT 05751
MLS# 5108475Listed by: PRESTIGE REAL ESTATE OF KILLINGTON - New
 $1,900,000Active5 beds 4 baths3,634 sq. ft.
75 Downabout Road, Killington, VT 05751
MLS# 5108483Listed by: RE/MAX NORTH PROFESSIONALS - New
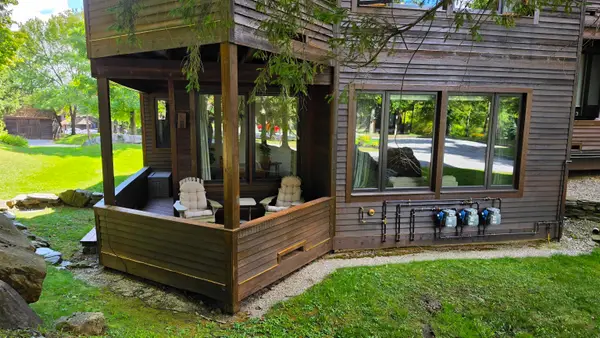 $510,000Active2 beds 2 baths1,010 sq. ft.
114 High Ridge Road #C9, Killington, VT 05751
MLS# 5108454Listed by: PRESTIGE REAL ESTATE OF KILLINGTON - New
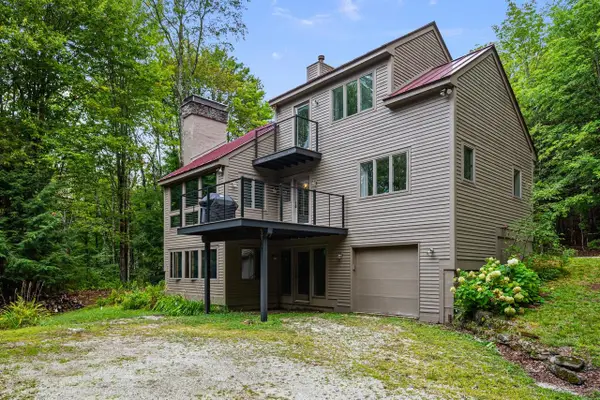 $1,195,000Active3 beds 3 baths2,289 sq. ft.
347 Barts Hill Road, Killington, VT 05751
MLS# 5108394Listed by: RE/MAX NORTH PROFESSIONALS  $1,875,000Active4 beds 4 baths2,830 sq. ft.
31 Tacoma Way #35 B, Killington, VT 05751
MLS# 5107897Listed by: SNYDER DONEGAN REAL ESTATE GROUP


Protect your home and budget from life's surprises with an Assurant Home Warranty, backed by a partner that supports you through every step of homeownership. Explore Plans.
©2026 Century 21 Real Estate LLC. All rights reserved. CENTURY 21®, the CENTURY 21 Logo and C21® are service marks owned by Century 21 Real Estate LLC. Century 21 Real Estate LLC fully supports the principles of the Fair Housing Act and the Equal Opportunity Act. Each office is independently owned and operated. Listing information is deemed reliable but not guaranteed accurate.