
74 Woods Lane #A4, Killington, VT 05751
Local realty services provided by:CENTURY 21 TheOne
74 Woods Lane #A4,Killington, VT 05751
$559,900
- 2 Beds
- 3 Baths
- 1,438 sq. ft.
- Condominium
- Active
Listed by: marni rieger, meredith riegerCell: 802-353-1604
Office: kw vermont-killington802-353-1604
MLS#:5101741
Source:PrimeMLS
Price summary
- Price:$559,900
- Price per sq. ft.:$389.36
- Monthly HOA dues:$1,041
About this home
Premier Killington location at The Woods Resort & Spa, directly off the Killington Access Road! A strong investment opportunity with an established rental history. Step into this inviting 2-bedroom plus loft townhouse and experience the best of mountain living, just minutes from world-class skiing, golf, mountain biking, hiking, and some of Vermont's most beautiful lakes. This well-appointed townhouse features an open-concept floor plan with a beautifully renovated eat-in kitchen and dining area, a spacious living room with a cozy fireplace, cathedral ceilings, and a wet bar that's perfect for entertaining family and friends. The versatile loft offers additional space for an office or sleeping area. Both bedrooms feature their own en-suite bathrooms, while a convenient half bath serves guests. Offered fully furnished, this turnkey property is ready for immediate enjoyment or continued rental income. Owners at The Woods enjoy exceptional amenities, including tennis courts, a state-of-the-art fitness center, indoor pool, saunas, steam room, health spa, and more. With its unbeatable location, outstanding amenities, and proven short-term rental potential, this is an exceptional opportunity to own in one of Killington's most desirable resort communities. Schedule your showing today!...
Contact an agent
Home facts
- Year built:1986
- Listing ID #:5101741
- Added:1 day(s) ago
- Updated:July 27, 2026 at 10:25 AM
Rooms and interior
- Bedrooms:2
- Total bathrooms:3
- Full bathrooms:2
- Rooms Total:6
- Flooring:Carpet, Laminate
- Kitchen Description:Dishwasher, Microwave, Refrigerator
- Living area:1,438 sq. ft.
Heating and cooling
- Cooling:Multi-zone
- Heating:Baseboard
Structure and exterior
- Roof:Asphalt Shingle, Standing Seam
- Year built:1986
- Building area:1,438 sq. ft.
- Levels:1.5 Story
Schools
- High school:Woodstock Union High School
- Middle school:Woodstock Union Middle School
- Elementary school:Killington Elementary School
Utilities
- Sewer:Public Available
Finances and disclosures
- Price:$559,900
- Price per sq. ft.:$389.36
- Tax amount:$4,260 (2025)
Features and amenities
- Appliances:Refrigerator, Washer
- Laundry features:Dryer, Washer
- Amenities:Circuit Breaker(s)
Parking
- Parking description:Paved Driveway
 Copyright 2026 Prime MLS, Inc. All rights reserved. This information is deemed reliable, but not guaranteed. The data relating to real estate displayed on this Site comes in part from the IDX Program of Prime MLS. The information being provided is for consumers’ personal, noncommercial use and may not be used for any purpose other than to identify prospective properties consumers may be interested in purchasing. Data last updated July 27, 2026
New listings near 74 Woods Lane #A4
- New
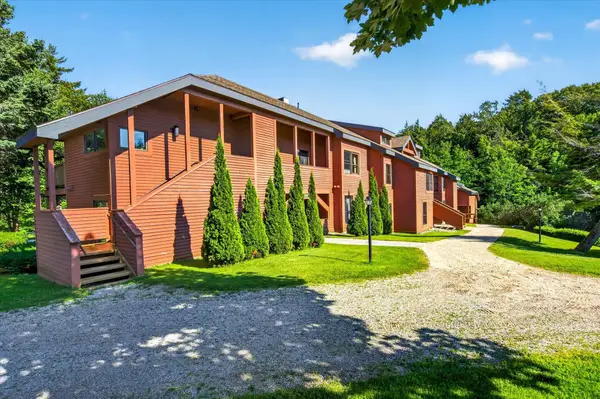 $399,000Active1 beds 1 baths785 sq. ft.
530 East Mountain Road #Unit 63, Killington, VT 05751
MLS# 5101812Listed by: PRESTIGE REAL ESTATE OF KILLINGTON - New
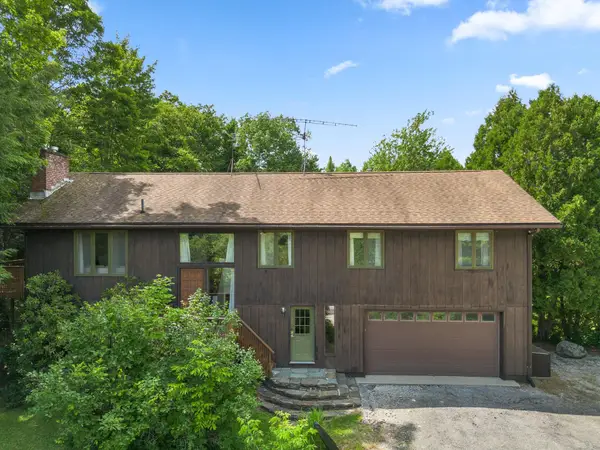 $699,000Active6 beds 2 baths2,496 sq. ft.
144 Floral Drive, Killington, VT 05751
MLS# 5101551Listed by: SKI COUNTRY REAL ESTATE - New
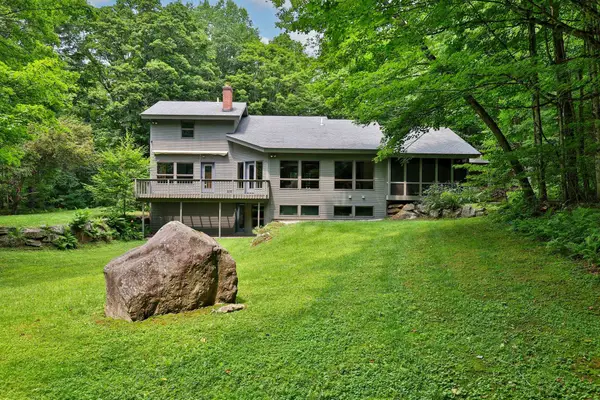 $1,395,000Active3 beds 4 baths3,248 sq. ft.
58 Knoll Drive, Killington, VT 05751
MLS# 5101552Listed by: KW VERMONT-KILLINGTON - New
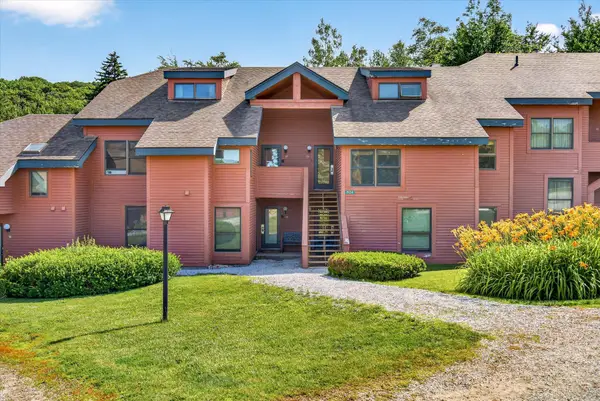 $789,000Active2 beds 2 baths1,342 sq. ft.
524 East Mountain Road #35, Killington, VT 05751
MLS# 5100674Listed by: PRESTIGE REAL ESTATE OF KILLINGTON - New
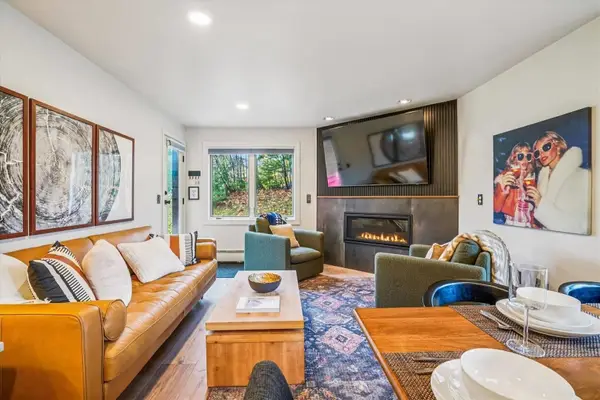 $629,000Active3 beds 2 baths1,126 sq. ft.
61 Alpine Drive #E-106, Killington, VT 05751
MLS# 5100258Listed by: KILLINGTON VALLEY REAL ESTATE  $149,000Active1.25 Acres
07-76 Winding Way, Killington, VT 05751
MLS# 5099155Listed by: LANGE & LANGE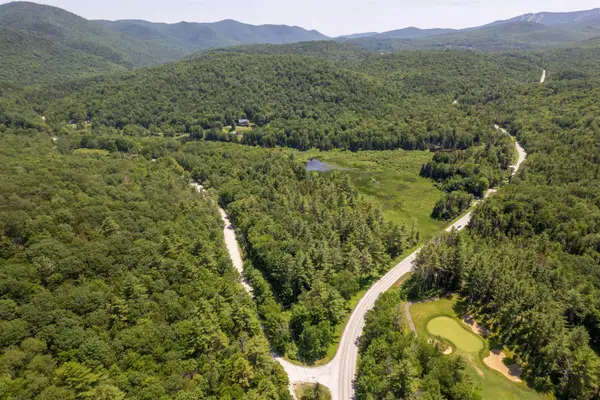 $250,000Active52 Acres
00 River Road, Killington, VT 05751
MLS# 5098885Listed by: VT COUNTRY SALES & CONSULTING SERVICES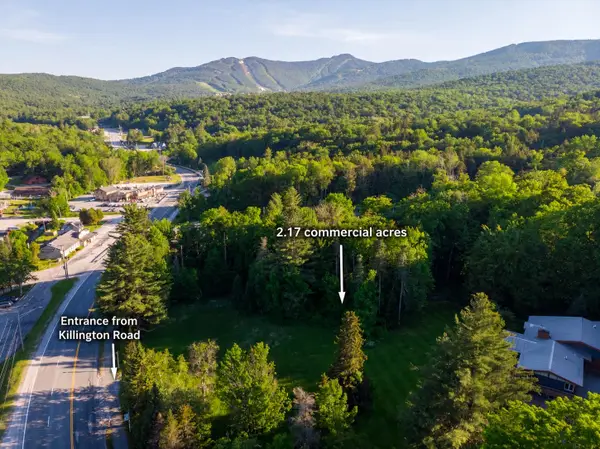 $995,000Active2.17 Acres
1678 Killington Road, Killington, VT 05751
MLS# 5095787Listed by: KILLINGTON VALLEY REAL ESTATE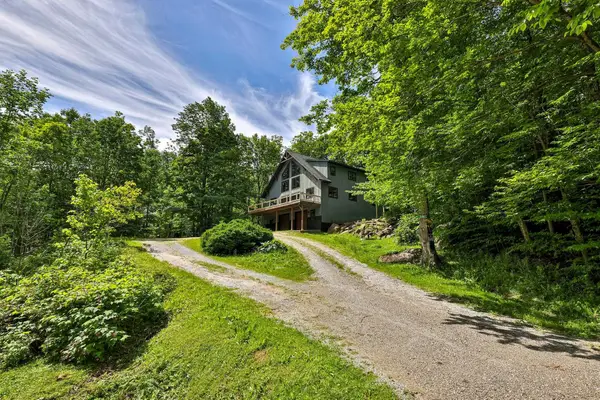 $1,300,000Active3 beds 3 baths3,638 sq. ft.
346 Rocky Ridge Road, Killington, VT 05751
MLS# 5098412Listed by: KILLINGTON PICO REALTY


Protect your home and budget from life's surprises with an Assurant Home Warranty, backed by a partner that supports you through every step of homeownership. Explore Plans.
©2026 Century 21 Real Estate LLC. All rights reserved. CENTURY 21®, the CENTURY 21 Logo and C21® are service marks owned by Century 21 Real Estate LLC. Century 21 Real Estate LLC fully supports the principles of the Fair Housing Act and the Equal Opportunity Act. Each office is independently owned and operated. Listing information is deemed reliable but not guaranteed accurate.