
768 East Mountain Road #C1, Killington, VT 05751
Local realty services provided by:CENTURY 21 Barbara Patterson
768 East Mountain Road #C1,Killington, VT 05751
$299,000
- 1 Beds
- 1 Baths
- 556 sq. ft.
- Condominium
- Active
Upcoming open houses
- Fri, Sep 2505:00 pm - 08:00 pm
Listed by: merisa sherman
Office: four seasons sotheby's int'l realty802-746-4203
MLS#:5110494
Source:PrimeMLS
Price summary
- Price:$299,000
- Price per sq. ft.:$537.77
- Monthly HOA dues:$445.33
About this home
Can a one bedroom condo feel like a spa retreat? Absolutely. How about a spa with a real kitchen, too! Originally designed by a professional kitchen designer for her own primary residence, this thoughtfully appointed galley kitchen combines highend appliances with glistening quartz countertops and a convenient appliance garage. Every detail was curated for both effortless cooking and simple beauty, so when the meal is done, the kitchen quietly disappears into the open living space. Open the curtains and the expanded slider brings natural light streaming through the apartment, creating a wonderful connection to the outdoors. Step onto the private back patio for morning coffee and a good book before the day’s adventure, or settle in with a glass of wine as the sun sets. Beyond the patio, a welcoming green space meets the forest, offering a peaceful setting despite the condo’s proximity to the renowned Killington Resort. For those who love to explore on foot, a mellow wooded trail leads from the property toward the Killington Grand Hotel and across the bridge to the resort itself ... ideal for a morning dog walk, a stroll with friends, or an easy route to the Snowshed Umbrella Bar. At day’s end, retreat to the cozy bedroom, where thoughtfully designed hidden storage makes it easy to keep everything tucked away and the space feeling calm and uncluttered. The fully renovated bathroom continues the spa-like feel, creating a relaxing place to recharge. And when winter arrives, ski home via the trail back to Edgemont, Killington’s original condominium association, and enjoy your own cozy mountain retreat after a day on the slopes. If you’re looking for a beautifully renovated, thoughtfully designed escape with both forest tranquility and easy access to Killington Resort, look no further. The unit has been in the rental program with The Killington Group and has a strong rental history. Schedule your private showing today....
Contact an agent
Home facts
- Year built:1970
- Listing ID #:5110494
- Added:3 day(s) ago
- Updated:September 22, 2026 at 10:32 AM
Rooms and interior
- Bedrooms:1
- Total bathrooms:1
- Full bathrooms:1
- Rooms Total:3
- Flooring:Manufactured
- Kitchen Description:Dishwasher, Microwave, Refrigerator
- Living area:556 sq. ft.
Heating and cooling
- Heating:Electric
Structure and exterior
- Roof:Asphalt Shingle
- Year built:1970
- Building area:556 sq. ft.
- Levels:1 Story
Schools
- High school:Woodstock Union High School
- Middle school:Woodstock Union Middle School
- Elementary school:Killington Elementary School
Utilities
- Sewer:Community
Finances and disclosures
- Price:$299,000
- Price per sq. ft.:$537.77
- Tax amount:$3,045 (2026)
Features and amenities
- Appliances:Refrigerator
- Amenities:Circuit Breaker(s)
 Copyright 2026 Prime MLS, Inc. All rights reserved. This information is deemed reliable, but not guaranteed. The data relating to real estate displayed on this Site comes in part from the IDX Program of Prime MLS. The information being provided is for consumers’ personal, noncommercial use and may not be used for any purpose other than to identify prospective properties consumers may be interested in purchasing. Data last updated September 22, 2026 NH_NNEREN Member Broker: Jerry Tatlock
New listings near 768 East Mountain Road #C1
- New
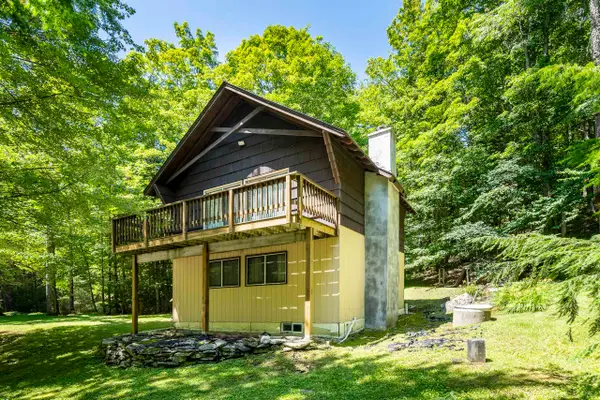 $498,000Active4 beds 2 baths1,344 sq. ft.
120 Rustic Drive, Killington, VT 05751
MLS# 5110839Listed by: KILLINGTON VALLEY REAL ESTATE - New
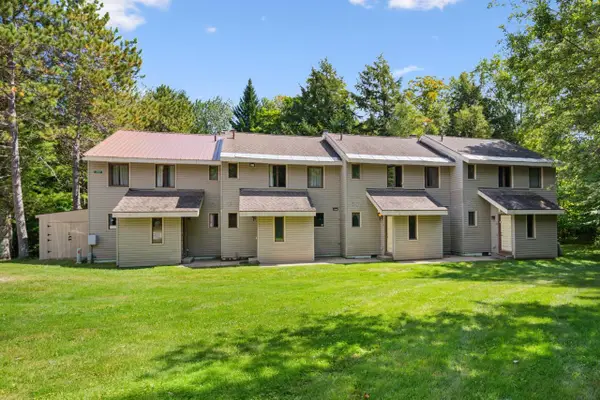 $450,000Active3 beds 2 baths1,320 sq. ft.
289 Hemlock Ridge Road #6C, Killington, VT 05751
MLS# 5110489Listed by: RE/MAX NORTH PROFESSIONALS - New
 $59,000Active-- beds 1 baths418 sq. ft.
228 East Mountain Road #A HCP GRAND HOTEL 124 IV (BARBERO), Killington, VT 05751
MLS# 5110356Listed by: KILLINGTON VALLEY REAL ESTATE - New
 $675,000Active2 beds 2 baths1,110 sq. ft.
526 East Mountain Road #49, Killington, VT 05751
MLS# 5109710Listed by: KILLINGTON PICO REALTY - New
 $175,000Active2 beds 2 baths1,057 sq. ft.
228 East Mountain Road #335/337 Interval IV, Killington, VT 05751
MLS# 5109695Listed by: KILLINGTON PICO REALTY - New
 $679,000Active3 beds 2 baths1,152 sq. ft.
293 Tanglewood Drive, Killington, VT 05751
MLS# 5109634Listed by: ELEVATIONS REAL ESTATE  $849,000Active5 beds 4 baths3,240 sq. ft.
163 Rocky Ridge Road, Killington, VT 05751
MLS# 5109266Listed by: KILLINGTON PICO REALTY $199,000Active3 beds 3 baths1,572 sq. ft.
228 East Mountain Road #108/110 Interval III, Killington, VT 05751
MLS# 5108891Listed by: KILLINGTON PICO REALTY $675,000Active3 beds 2 baths1,300 sq. ft.
27 Timberline South at Sunrise #I2, Killington, VT 05751
MLS# 5108475Listed by: PRESTIGE REAL ESTATE OF KILLINGTON


Protect your home and budget from life's surprises with an Assurant Home Warranty, backed by a partner that supports you through every step of homeownership. Explore Plans.
©2026 Century 21 Real Estate LLC. All rights reserved. CENTURY 21®, the CENTURY 21 Logo and C21® are service marks owned by Century 21 Real Estate LLC. Century 21 Real Estate LLC fully supports the principles of the Fair Housing Act and the Equal Opportunity Act. Each office is independently owned and operated. Listing information is deemed reliable but not guaranteed accurate.