
84 Saunders Knoll, Killington, VT 05751
Local realty services provided by:CENTURY 21 Circa 72
84 Saunders Knoll,Killington, VT 05751
$299,000
- 2 Beds
- 1 Baths
- 1,092 sq. ft.
- Single family
- Active
Listed by: brian hillOff: 802-772-0670
Office: re/max summit802-772-0670
MLS#:5117042
Source:PrimeMLS
Price summary
- Price:$299,000
- Price per sq. ft.:$207.93
About this home
A little imagination could go a long way at this two-bedroom, one-bathroom Killington house, where renovation potential, abundant land, and an approachable entry point create a compelling mountain-town opportunity. The home needs updating, but that is precisely the appeal: instead of paying for someone else’s choices, you can shape the spaces, finishes, and personality to match your own vision. The sizable 3.2 acres opens up even more possibilities. Create gardens, carve out gathering areas, add outdoor recreation space, or simply enjoy the breathing room around you. With ample land available, there is room to think beyond a basic remodel and explore what this setting could become, subject to applicable approvals. A tool belt may be helpful, but so is a healthy imagination. Killington’s best-known attractions are conveniently close. Dinner and post-ski favorites await at Wobbly Barn Steakhouse, about 1.2 miles away, while Killington Mountain School is about 1.5 miles from the property. Killington Skyeship Base Lodge sits roughly 2.9 miles away, putting gondola access within easy reach. Bear Mountain is about 3.6 miles away for winter adventure, and Green Mountain National Golf Course is approximately 4 miles away when fairways replace fresh powder. For buyers seeking a renovation project, vacation base, or potential year-round retreat, this property offers land, location, and value in a market where that combination can be elusive. Schedule a private showing, explore the grounds, and bring your Killington vision to life. Property to be sold "as is","where is."...
Contact an agent
Home facts
- Year built:1925
- Listing ID #:5117042
- Added:1 day(s) ago
- Updated:November 07, 2026 at 12:33 AM
Rooms and interior
- Bedrooms:2
- Total bathrooms:1
- Full bathrooms:1
- Rooms Total:7
- Basement Description:Crawl Space, Interior
- Living area:1,092 sq. ft.
Heating and cooling
- Heating:Gas Heater
Structure and exterior
- Roof:Asphalt Shingle
- Year built:1925
- Building area:1,092 sq. ft.
- Lot area:3.2 Acres
- Levels:1 Story
Schools
- High school:Woodstock Union High School
- Middle school:Woodstock Union Middle School
- Elementary school:Killington Elementary School
Finances and disclosures
- Price:$299,000
- Price per sq. ft.:$207.93
- Tax amount:$5,241 (2027)
Features and amenities
- Amenities:Circuit Breaker(s)
Parking
- Parking description:Gravel Driveway
 Copyright 2026 Prime MLS, Inc. All rights reserved. This information is deemed reliable, but not guaranteed. The data relating to real estate displayed on this Site comes in part from the IDX Program of Prime MLS. The information being provided is for consumers’ personal, noncommercial use and may not be used for any purpose other than to identify prospective properties consumers may be interested in purchasing. Data last updated November 7, 2026 NH_NNEREN Member Broker: Stephen DeStefano
New listings near 84 Saunders Knoll
- New
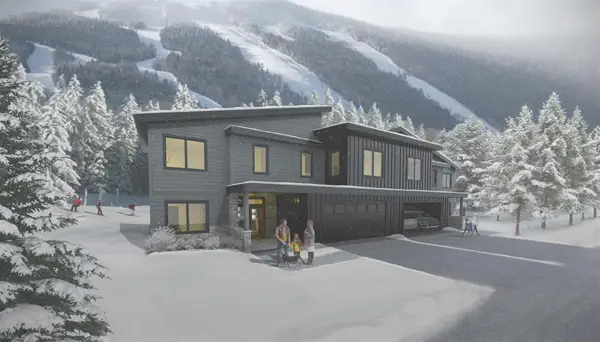 $3,650,000Active4 beds 5 baths4,065 sq. ft.
6B Base Camp at Bear Mountain Road, Killington, VT 05751
MLS# 5116587Listed by: PRESTIGE REAL ESTATE OF KILLINGTON - New
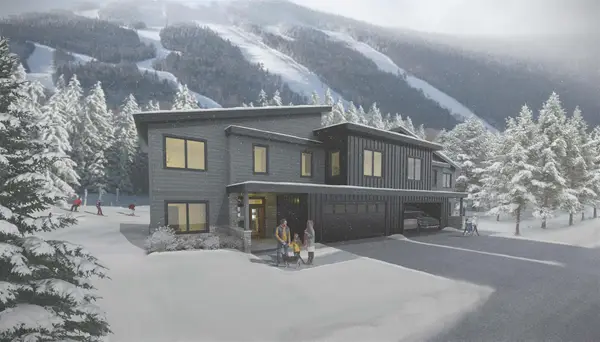 $3,750,000Active4 beds 5 baths4,065 sq. ft.
9A Base Camp at Bear Mountain Road, Killington, VT 05751
MLS# 5116588Listed by: PRESTIGE REAL ESTATE OF KILLINGTON - New
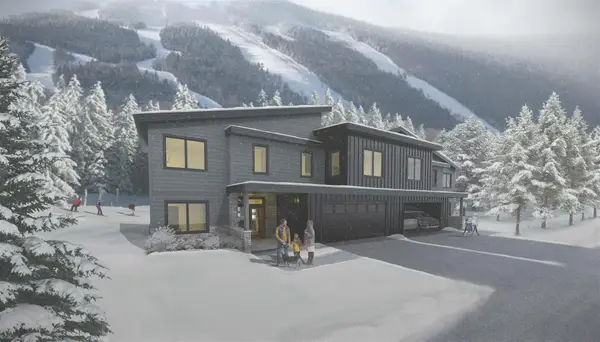 $3,700,000Active4 beds 5 baths4,065 sq. ft.
9B Base Camp at Bear Mountain Road, Killington, VT 05751
MLS# 5116590Listed by: PRESTIGE REAL ESTATE OF KILLINGTON - New
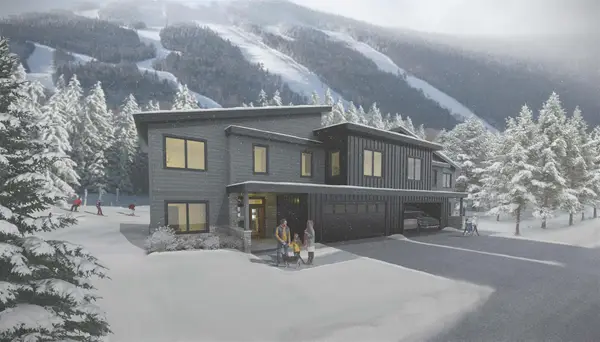 $3,750,000Active4 beds 5 baths4,065 sq. ft.
11B Base Camp at Bear Mountain Road, Killington, VT 05751
MLS# 5116592Listed by: PRESTIGE REAL ESTATE OF KILLINGTON - New
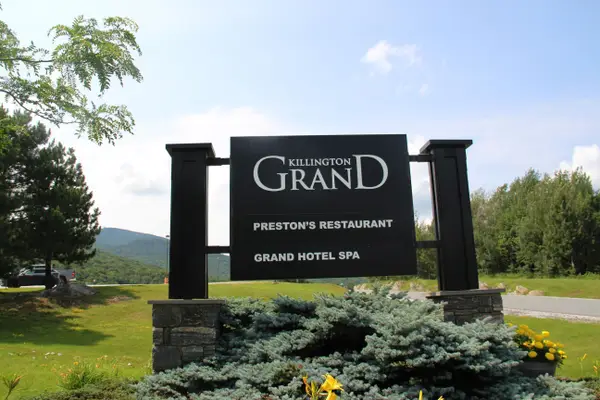 $139,000Active2 beds 2 baths1,099 sq. ft.
228 East Mountain Road #DA DUP GRAND HOTEL 152 II (GODBOUT), Killington, VT 05751
MLS# 5116539Listed by: KILLINGTON VALLEY REAL ESTATE - New
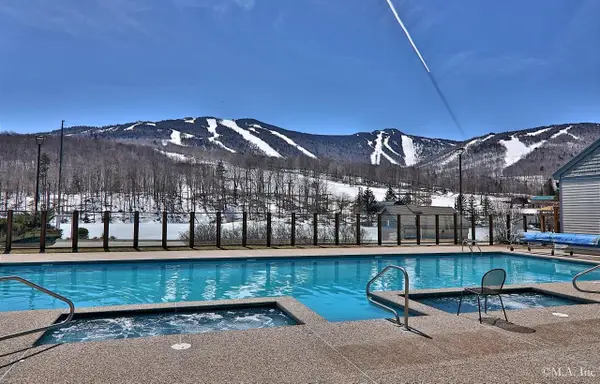 $195,000Active2 beds 3 baths1,227 sq. ft.
228 East Mountain Road #GRAND HOTEL 143/145/147 II (AICHINGER), Killington, VT 05751
MLS# 5116546Listed by: KILLINGTON VALLEY REAL ESTATE - New
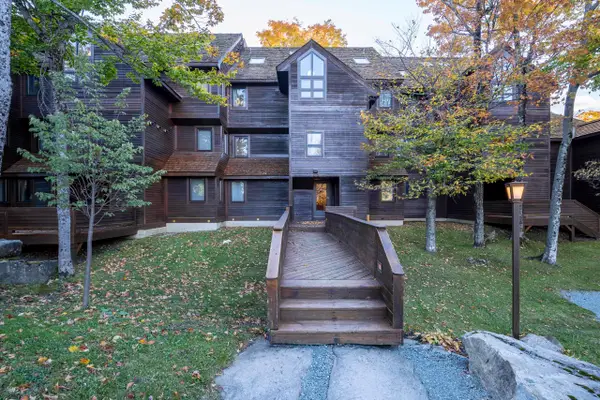 $435,000Active1 beds 2 baths927 sq. ft.
112 High Ridge Road #D 13, Killington, VT 05751
MLS# 5116040Listed by: KILLINGTON VALLEY REAL ESTATE - New
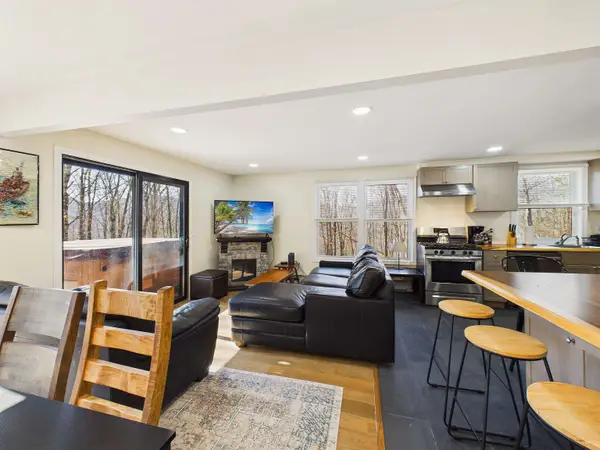 $559,000Active4 beds 3 baths1,776 sq. ft.
303 Winding Way, Killington, VT 05751
MLS# 5115977Listed by: ELEVATIONS REAL ESTATE - New
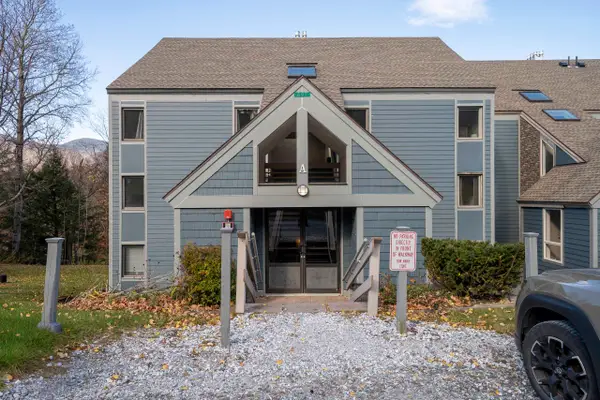 $429,000Active3 beds 2 baths881 sq. ft.
697 East Mountain Road #A 4, Killington, VT 05751
MLS# 5115866Listed by: KILLINGTON VALLEY REAL ESTATE  $399,000Active2 beds 1 baths652 sq. ft.
907 East Mountain Road #H-4, Killington, VT 05751
MLS# 5115518Listed by: LANGE & LANGE


Protect your home and budget from life's surprises with an Assurant Home Warranty, backed by a partner that supports you through every step of homeownership. Explore Plans.
©2026 Century 21 Real Estate LLC. All rights reserved. CENTURY 21®, the CENTURY 21 Logo and C21® are service marks owned by Century 21 Real Estate LLC. Century 21 Real Estate LLC fully supports the principles of the Fair Housing Act and the Equal Opportunity Act. Each office is independently owned and operated. Listing information is deemed reliable but not guaranteed accurate.