
1121 Colby Hill Road, Lincoln, VT 05443
Local realty services provided by:CENTURY 21 Barbara Patterson
1121 Colby Hill Road,Lincoln, VT 05443
$724,900
- 2 Beds
- 2 Baths
- 1,874 sq. ft.
- Single family
- Active
Listed by: sarah pelusoCell: 802-349-8695
Office: ipj real estate802-388-4242
MLS#:5113718
Source:PrimeMLS
Price summary
- Price:$724,900
- Price per sq. ft.:$386.82
About this home
Located in the gorgeous hills of Lincoln, this post-and-beam home is tucked away in a private oasis of views, trails, and serenity. There are three post and beam structures: the residence, studio, and barn. The residence has wood floors throughout, an open concept main floor, and lots of windows to let in the natural light! Walk in through the mudroom, with plenty of storage for your outdoor gear. The kitchen is open and updated with an Aga stove, and leads to the dining and living areas beyond. The kitchen and living space are adorned with two functional and beautiful Jotul and soapstone woodstoves. A first-floor bath and laundry are handy as well! Upstairs is the primary bedroom with two walk-in closets, fireplace, and a full bath. A second bedroom is on this level, with a built-in office area in the hall. A ladder leads to a fun loft space with room for extra guest/office/play space. The studio is a great structure- insulated, heated by a wood stove, and with power for endless possibilities! The septic system is designed for three bedrooms, so it gives you options down the road. Walk out the back door and enjoy trails all through the woods - great for hiking, mountain biking, walking your dog, snowshoeing, or skiing. Hike the trails to the upper meadow for a beautiful spot to picnic or have animals. A garden shed and wood shed come in handy all year round! Just 10 minutes to Bristol for shopping, restaurants, etc., but such a retreat. This is the Vermont experience you have been looking for!...
Contact an agent
Home facts
- Year built:1990
- Listing ID #:5113718
- Added:13 day(s) ago
- Updated:October 23, 2026 at 11:44 AM
Rooms and interior
- Bedrooms:2
- Total bathrooms:2
- Full bathrooms:1
- Rooms Total:6
- Flooring:Softwood, Tile
- Kitchen Description:Freezer, Mini Fridge, Refrigerator
- Basement Description:Concrete Floor, Crawl Space, Interior, Interior Access, Unfinished
- Living area:1,874 sq. ft.
Heating and cooling
- Heating:Forced Air, Hot Air, Wood
Structure and exterior
- Roof:Corrugated, Metal, Standing Seam
- Year built:1990
- Building area:1,874 sq. ft.
- Lot area:26.6 Acres
- Levels:3 Story
Schools
- High school:Choice
- Middle school:Choice
- Elementary school:Lincoln Community School
Utilities
- Sewer:Concrete, Mound, Private, Pumping Station, Septic
Finances and disclosures
- Price:$724,900
- Price per sq. ft.:$386.82
- Tax amount:$10,357 (2026)
Features and amenities
- Appliances:Refrigerator, Washer
- Laundry features:Dryer, Washer
- Amenities:Circuit Breaker(s)
Parking
- Parking description:Gravel Driveway
 Copyright 2026 Prime MLS, Inc. All rights reserved. This information is deemed reliable, but not guaranteed. The data relating to real estate displayed on this Site comes in part from the IDX Program of Prime MLS. The information being provided is for consumers’ personal, noncommercial use and may not be used for any purpose other than to identify prospective properties consumers may be interested in purchasing. Data last updated October 23, 2026 NH_NNEREN Member Broker: Jerry Tatlock
New listings near 1121 Colby Hill Road
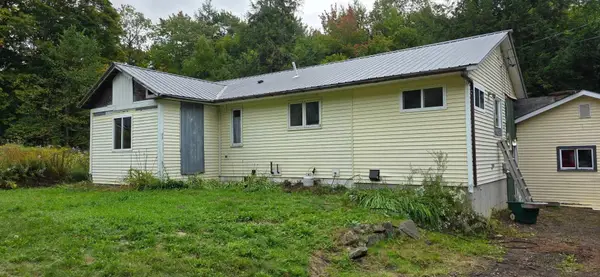 $309,000Active3 beds 2 baths1,724 sq. ft.
802 Downingsville Road, Lincoln, VT 05443
MLS# 5112170Listed by: WALLACE REALTY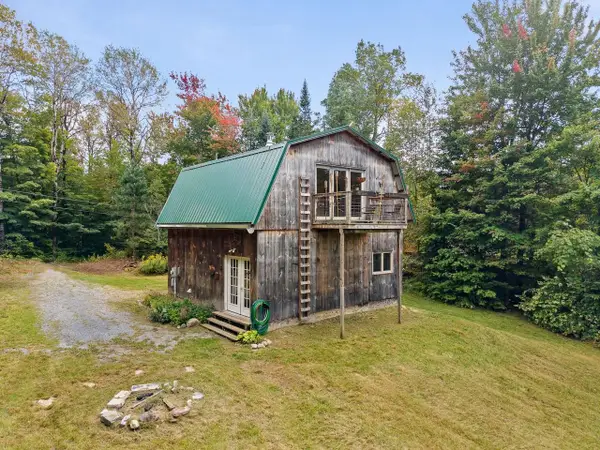 $295,000Pending2 beds 2 baths1,152 sq. ft.
1298 Cobb Hill Road, Lincoln, VT 05443
MLS# 5111329Listed by: COLDWELL BANKER HICKOK AND BOARDMAN $365,000Active2 beds 3 baths937 sq. ft.
145 County Road, Lincoln, VT 05443
MLS# 5109786Listed by: THE REAL ESTATE COMPANY OF VERMONT, LLC $420,000Active3 beds 2 baths1,628 sq. ft.
244 Bull Run Road, Lincoln, VT 05443
MLS# 5106065Listed by: THE REAL ESTATE COMPANY OF VERMONT, LLC $325,000Pending5 beds -- baths3,377 sq. ft.
81 East River Road, Lincoln, VT 05443
MLS# 5084232Listed by: COLDWELL BANKER HICKOK AND BOARDMAN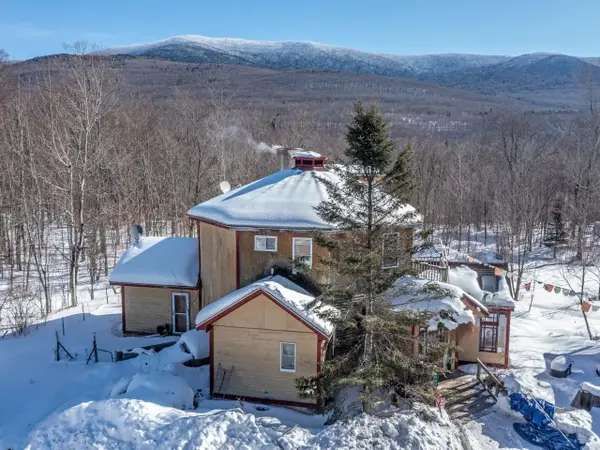 $349,000Pending4 beds 2 baths2,022 sq. ft.
298 Biddle Road, Lincoln, VT 05443
MLS# 5078154Listed by: COLDWELL BANKER HICKOK AND BOARDMAN $179,000Active2 beds 1 baths620 sq. ft.
2350 Cobb Hill Road, Lincoln, VT 05443
MLS# 5068690Listed by: COLDWELL BANKER HICKOK AND BOARDMAN


Protect your home and budget from life's surprises with an Assurant Home Warranty, backed by a partner that supports you through every step of homeownership. Explore Plans.
©2026 Century 21 Real Estate LLC. All rights reserved. CENTURY 21®, the CENTURY 21 Logo and C21® are service marks owned by Century 21 Real Estate LLC. Century 21 Real Estate LLC fully supports the principles of the Fair Housing Act and the Equal Opportunity Act. Each office is independently owned and operated. Listing information is deemed reliable but not guaranteed accurate.